
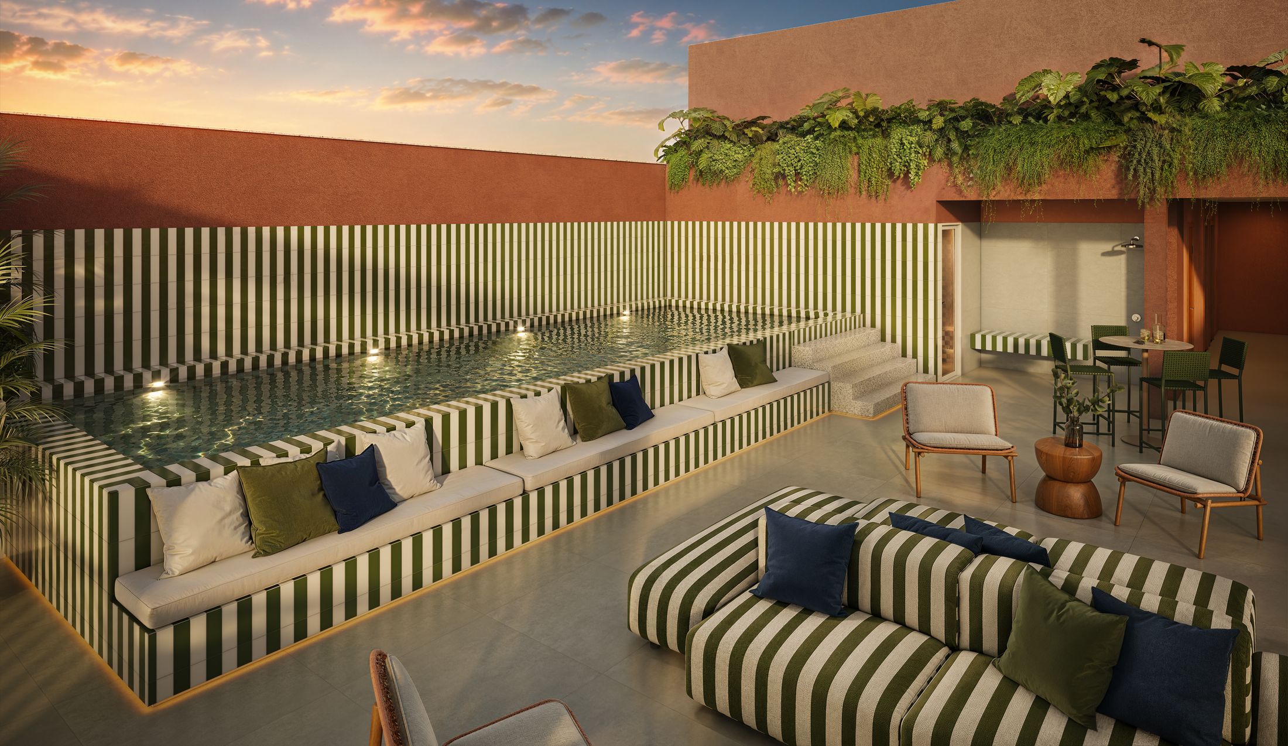
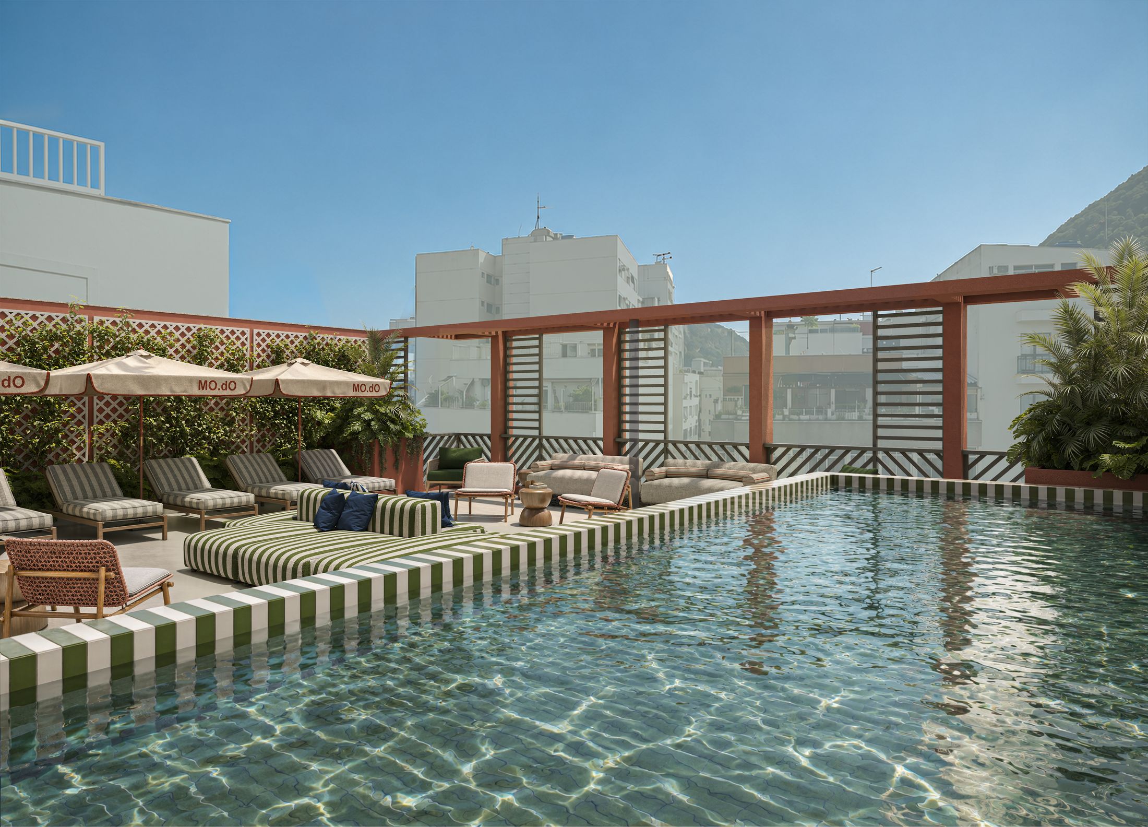
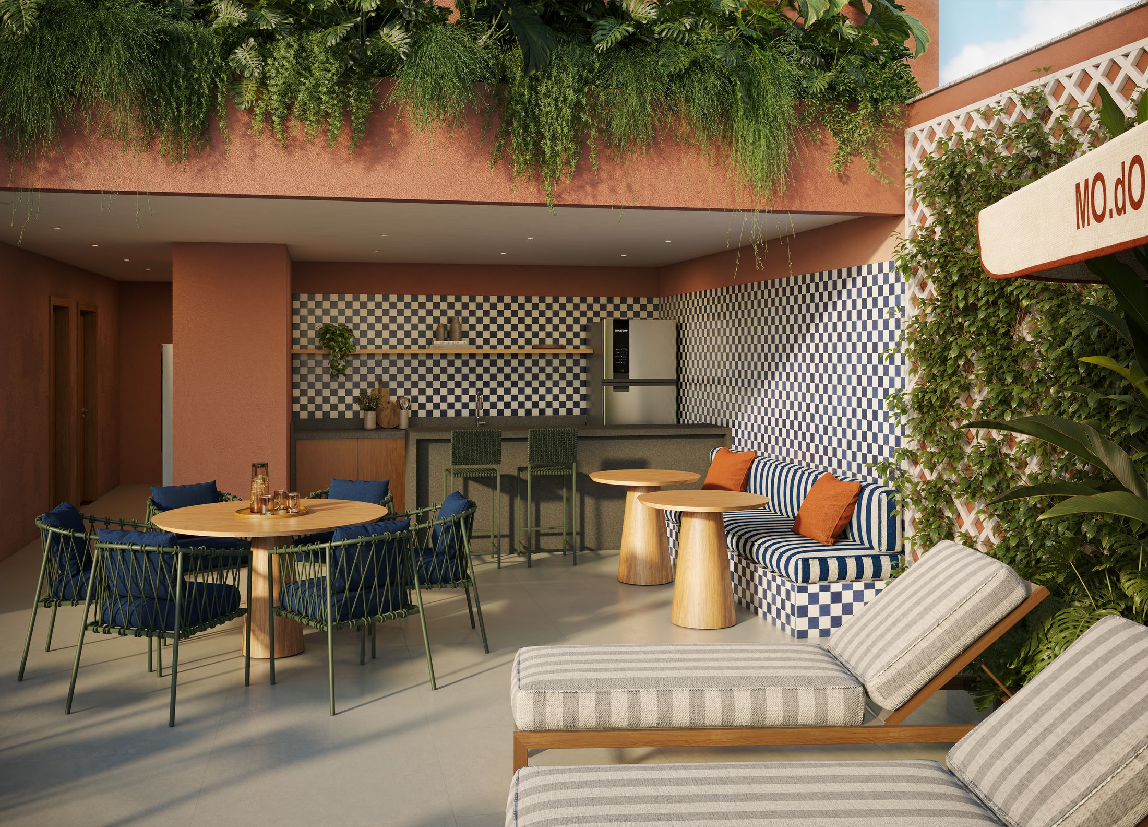
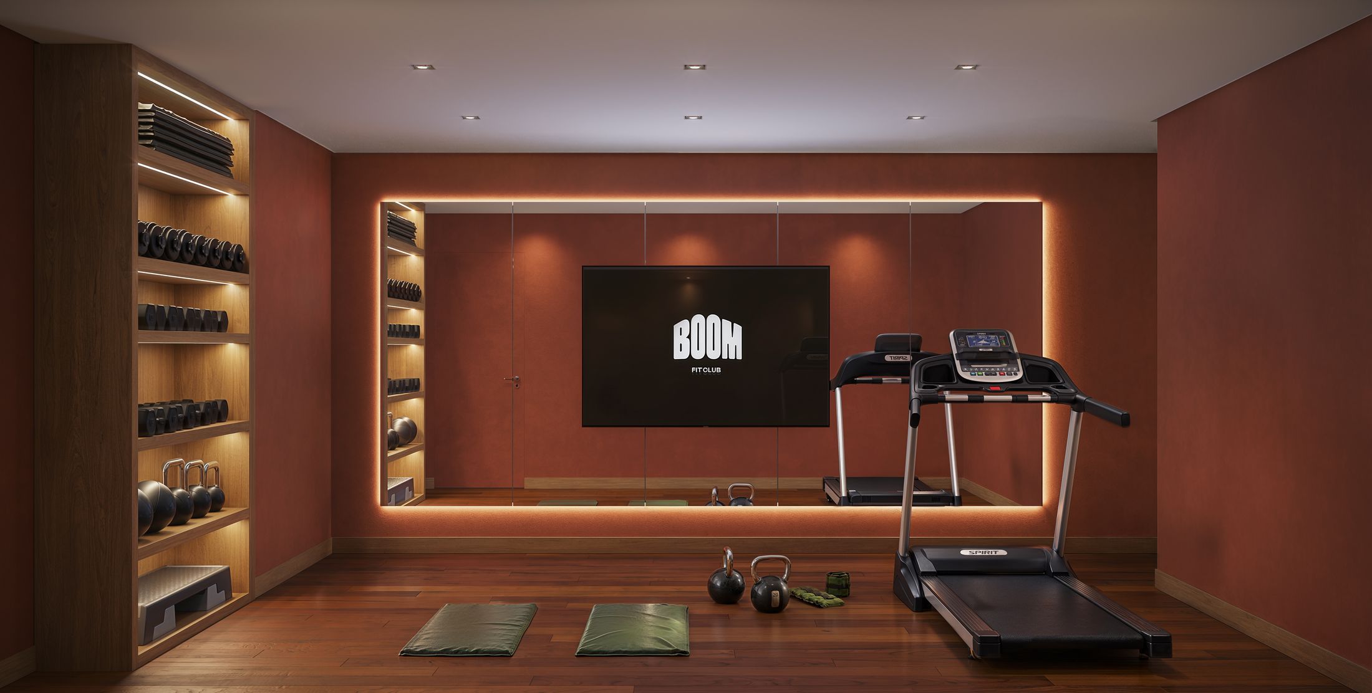
ROOFTOP · 12TH FLOOR
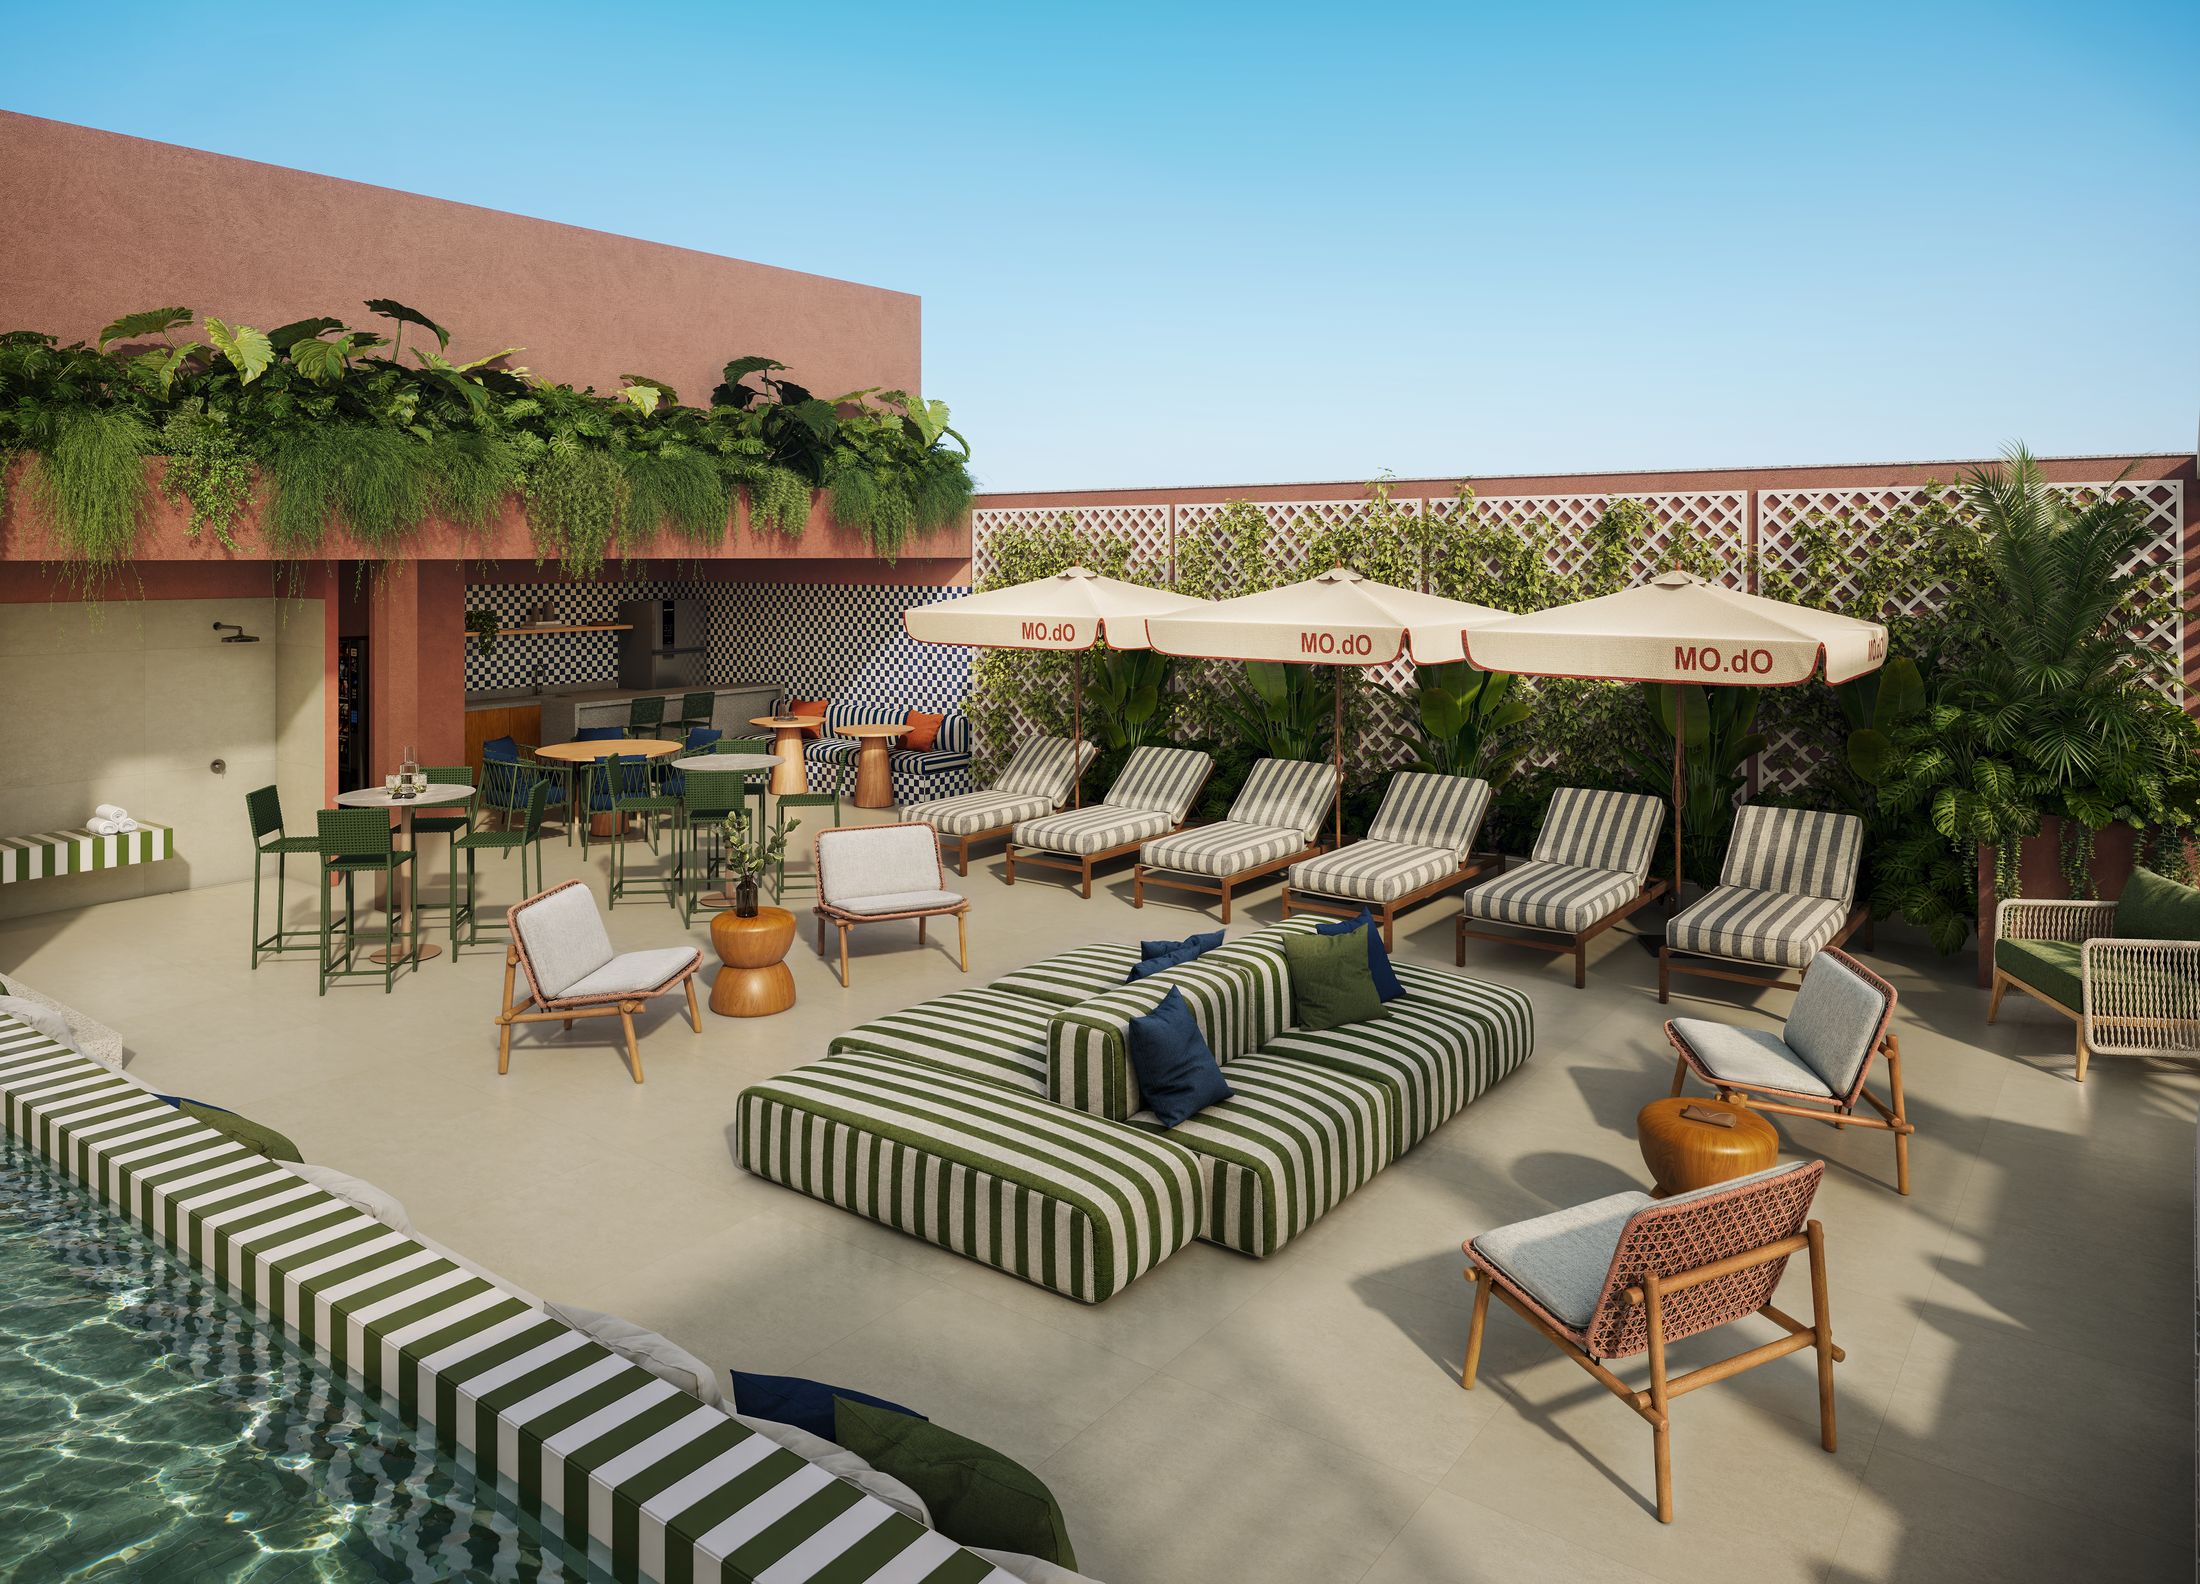
Pool, open terrace with solarium and lounge, gourmet bar, sauna, BOOM Fit Club gym and vending machine.

Signature architecture + established location + designed for short stays.
See floor plans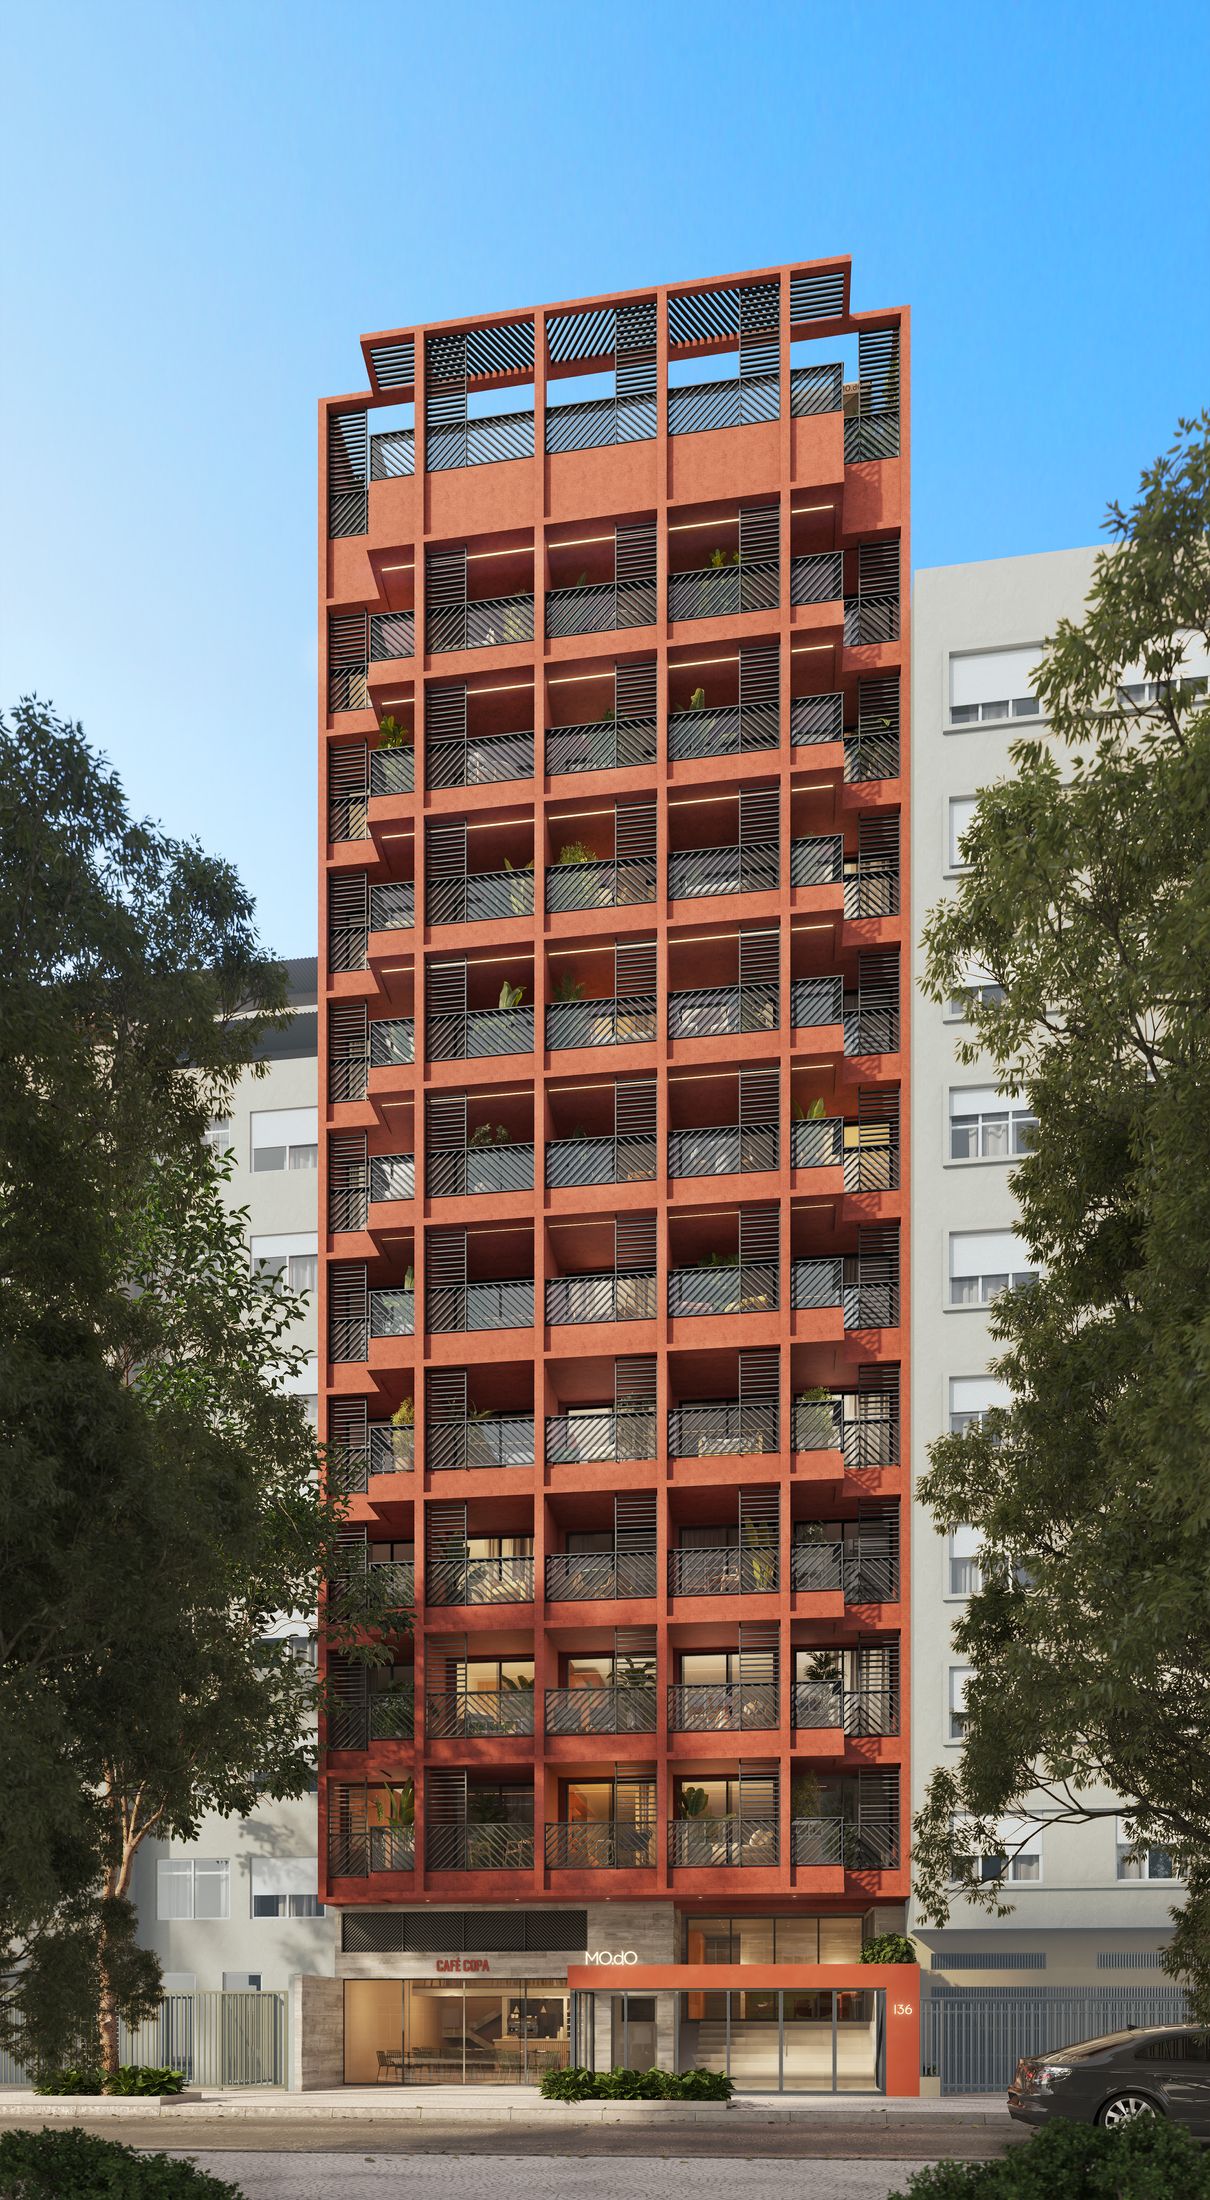
That was MO.dO Copacabana Posto 4, in its launch month. Copacabana asked for another.
From R$ 962,000.
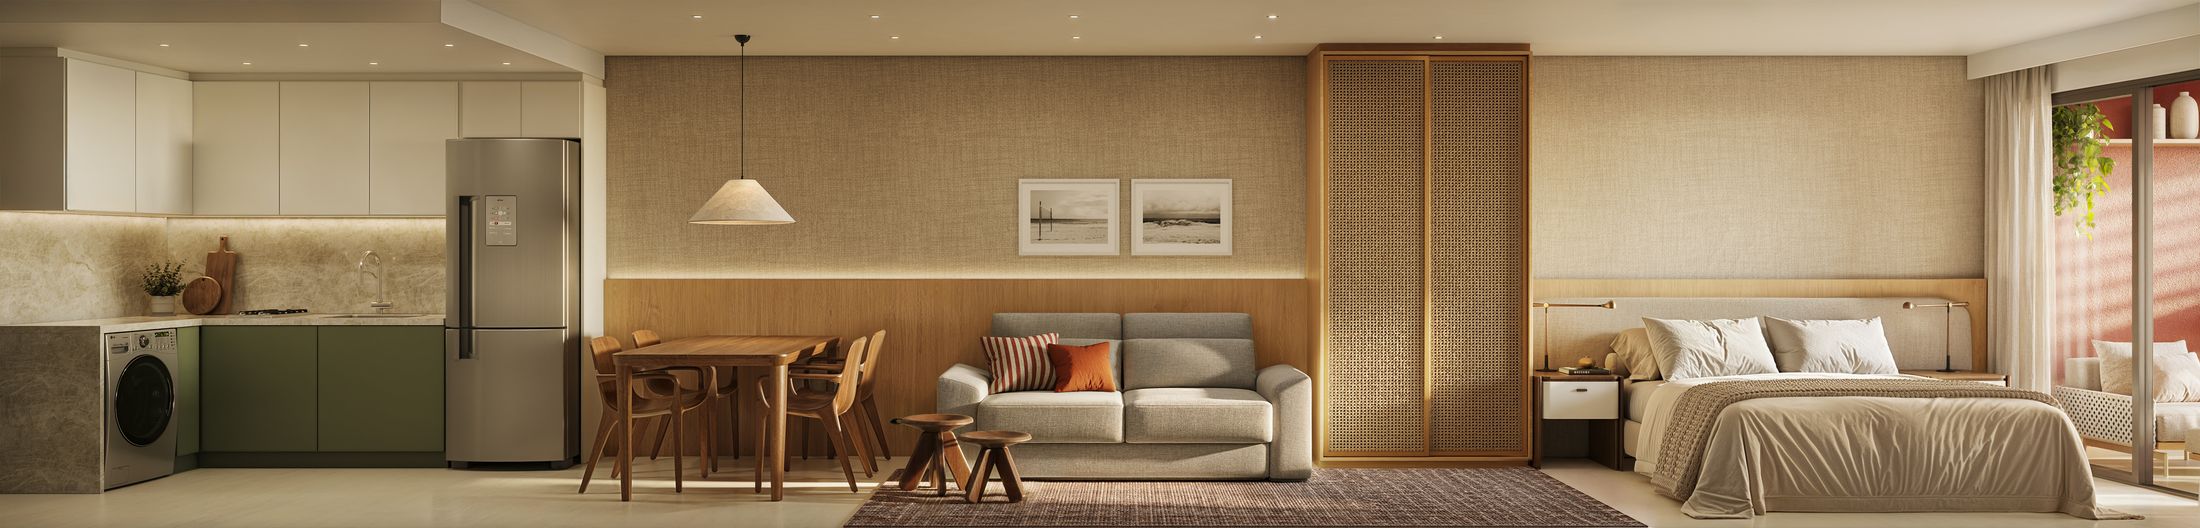
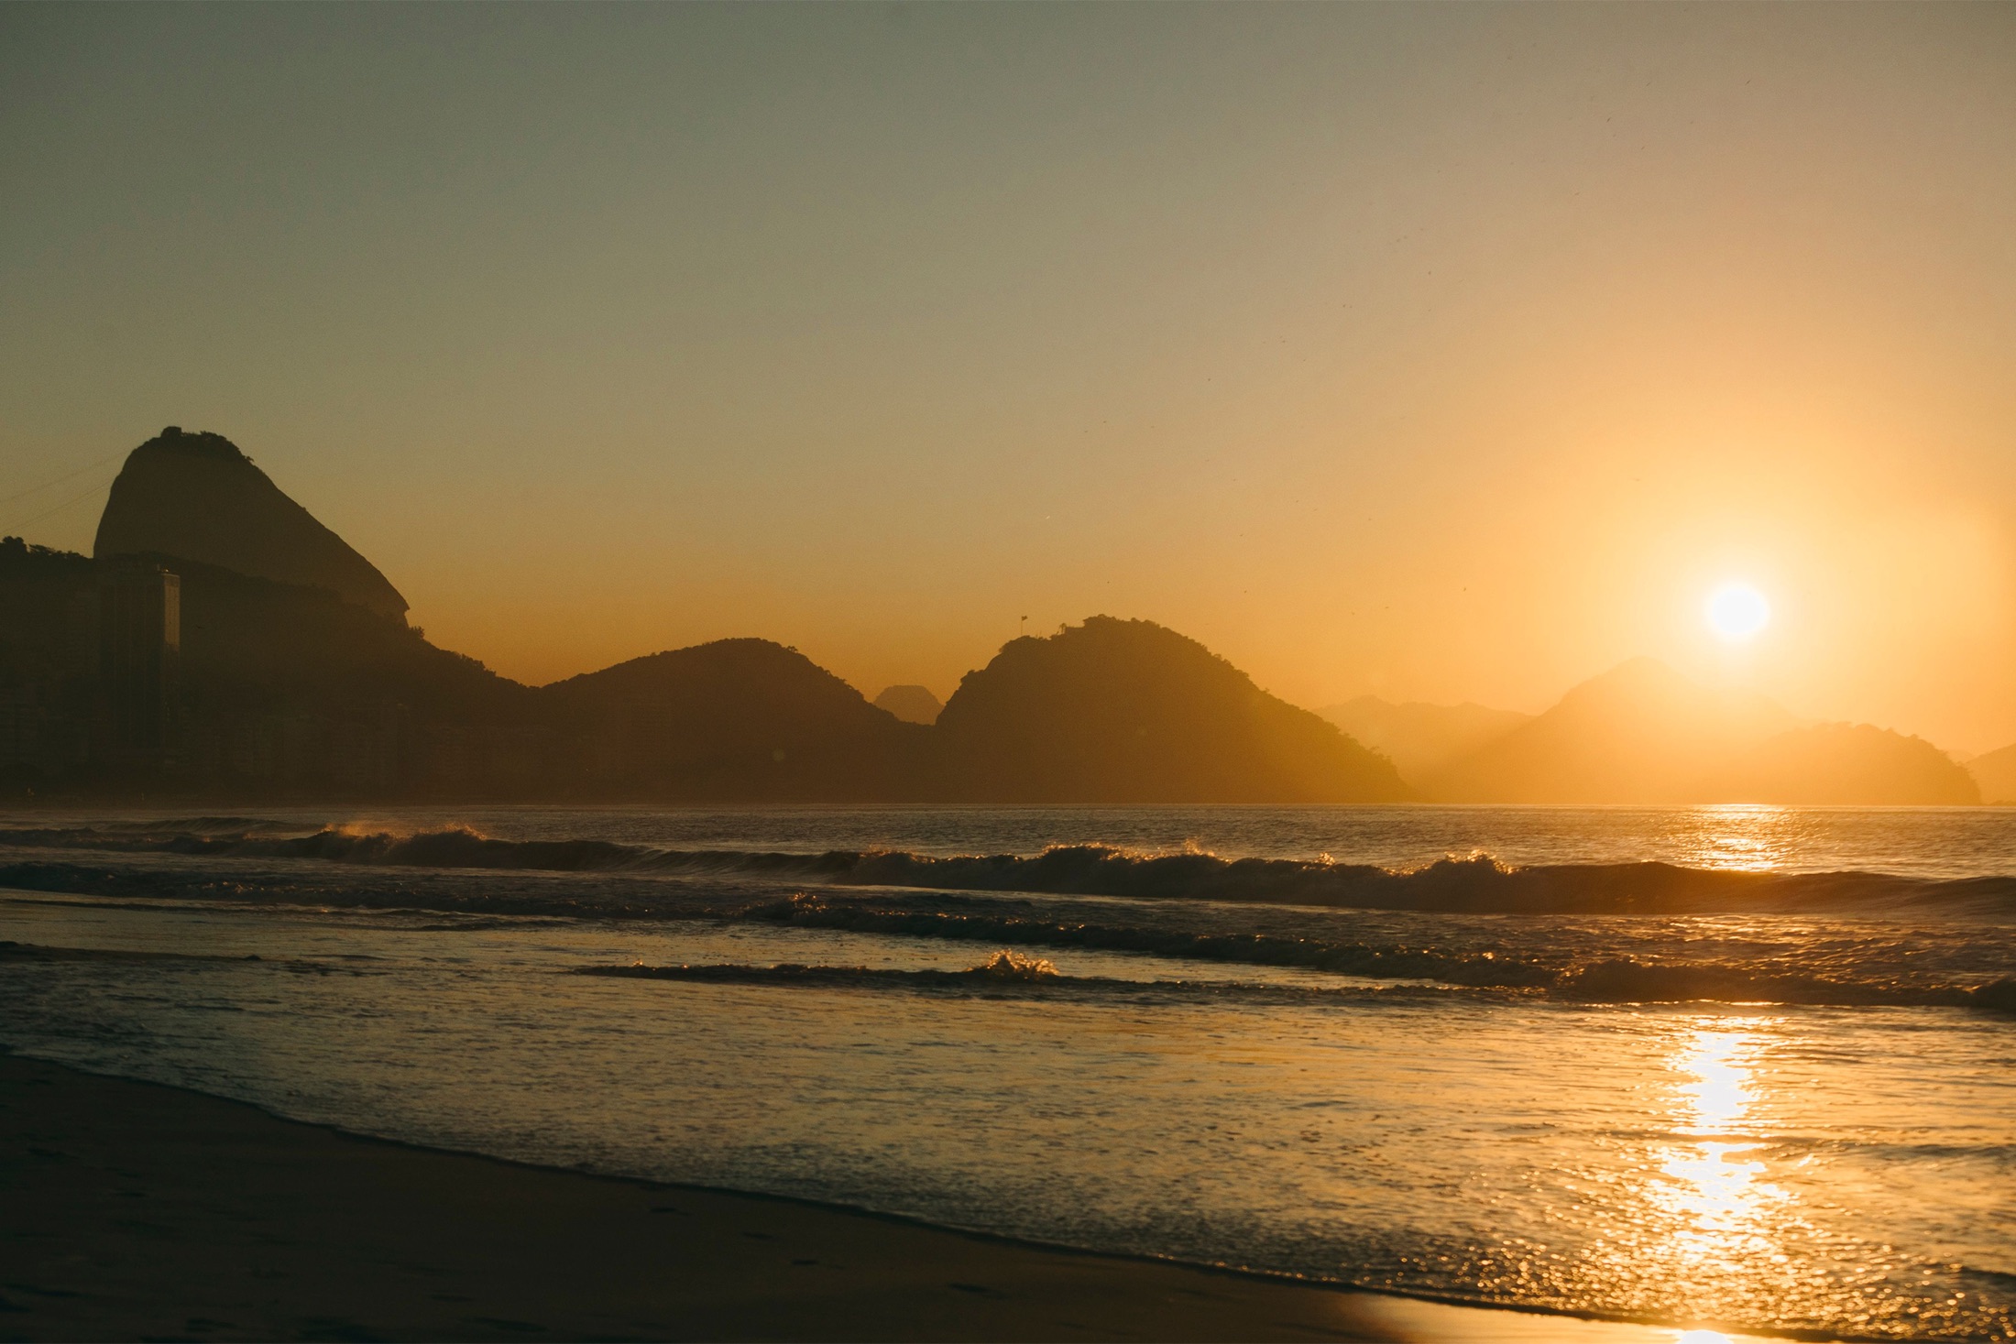
MO.dO is a way of seeing.
It’s not an address. It’s a state of mind.
It’s not a studio. It’s a MO.dO of being.
Carioca at heart. Cosmopolitan in gesture. Modern in structure. Poetic in the details.
It’s not an investment. It’s a MO.dO of watching the future pay off.
MO.dO. Design Living.
Provocative. Versatile. Connected. Human. Creative. Restless.
Book a visit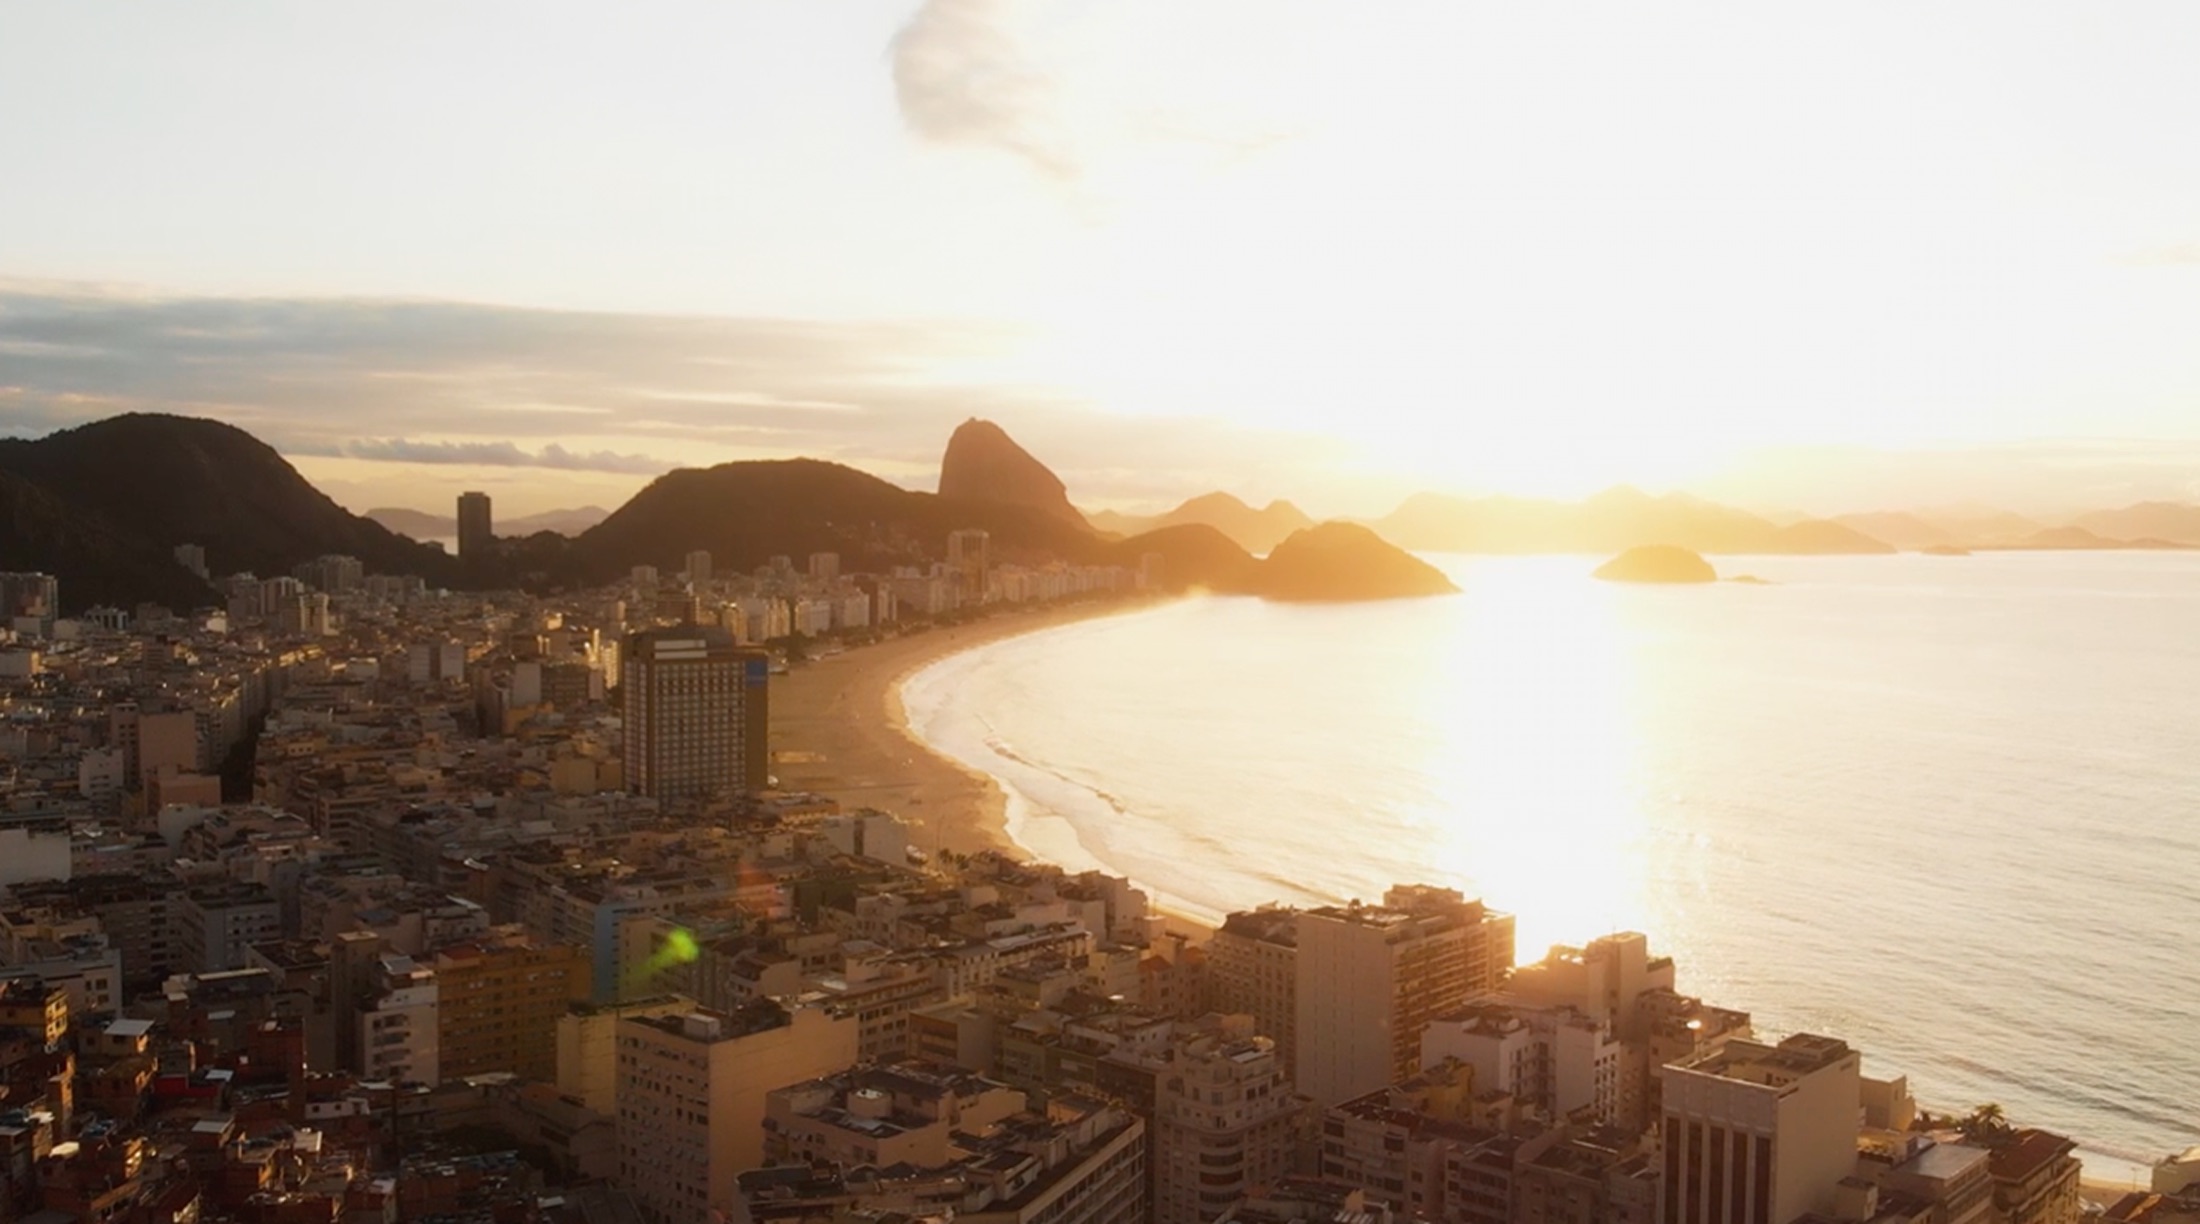
Sources: Brazilian Ministry of Tourism/ABIH-RJ; HotéisRIO. Market data is for reference only and is not a projection of the development’s results.
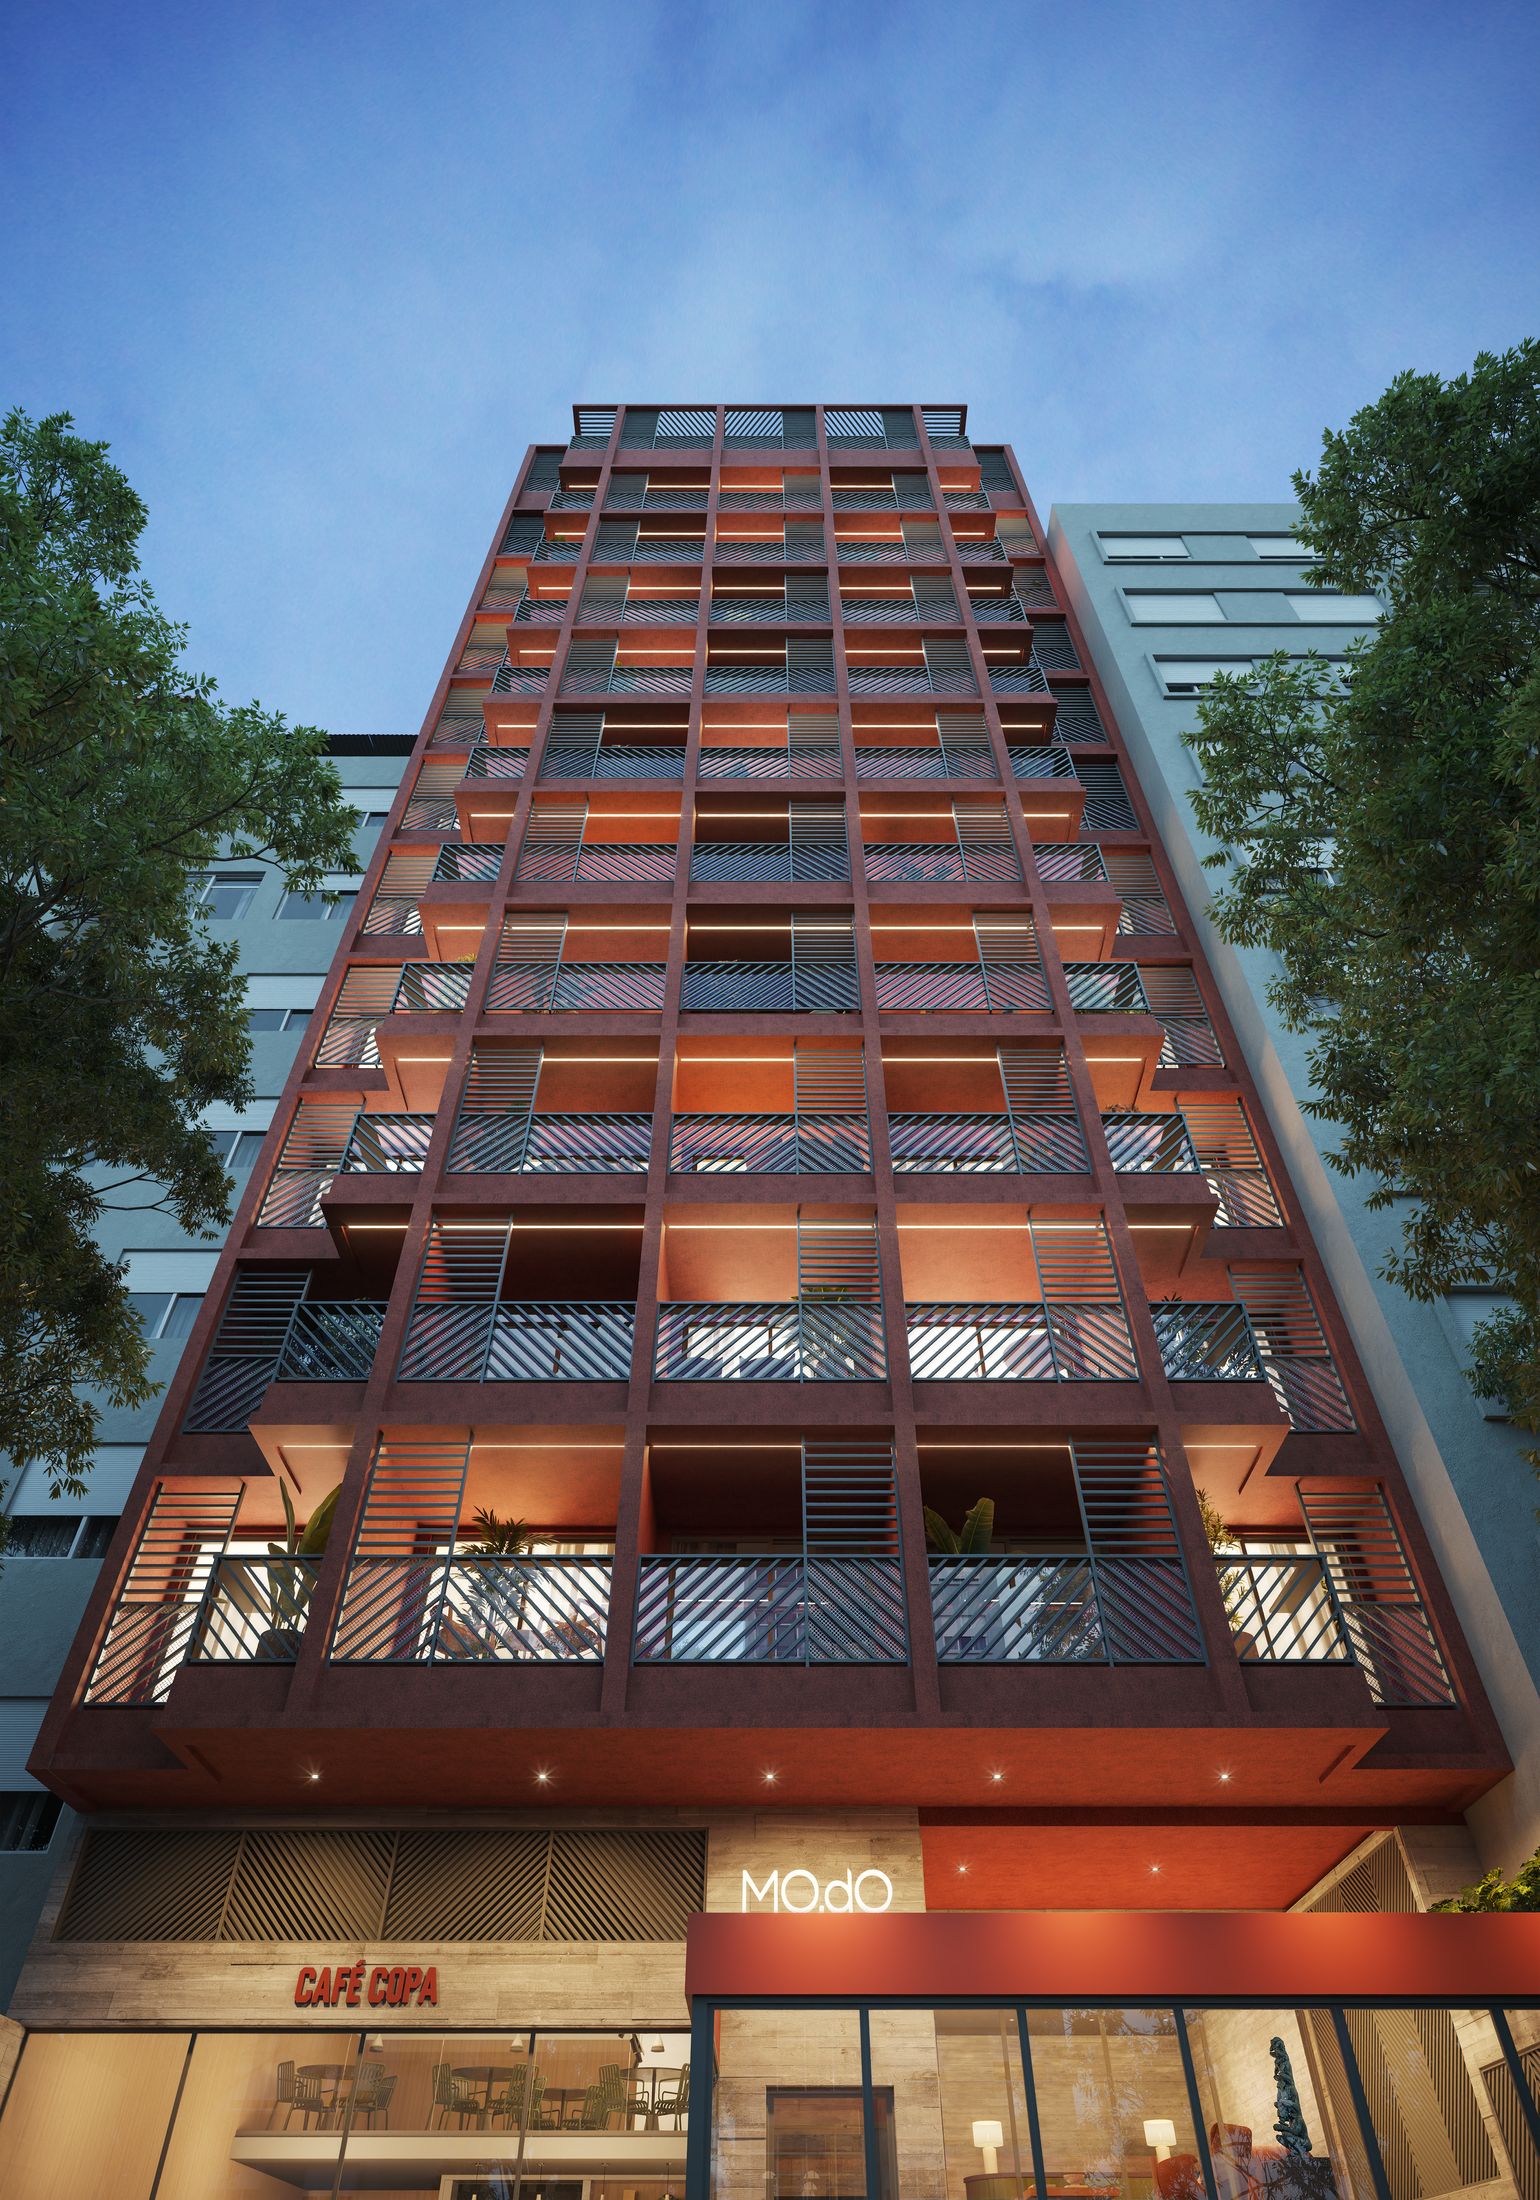
Architecture · Estúdio Tupi
A terracotta and gray façade with a nod to Manhattan: cosmopolitan, yet tropical. A full rooftop in terracotta, gray, blue and green.
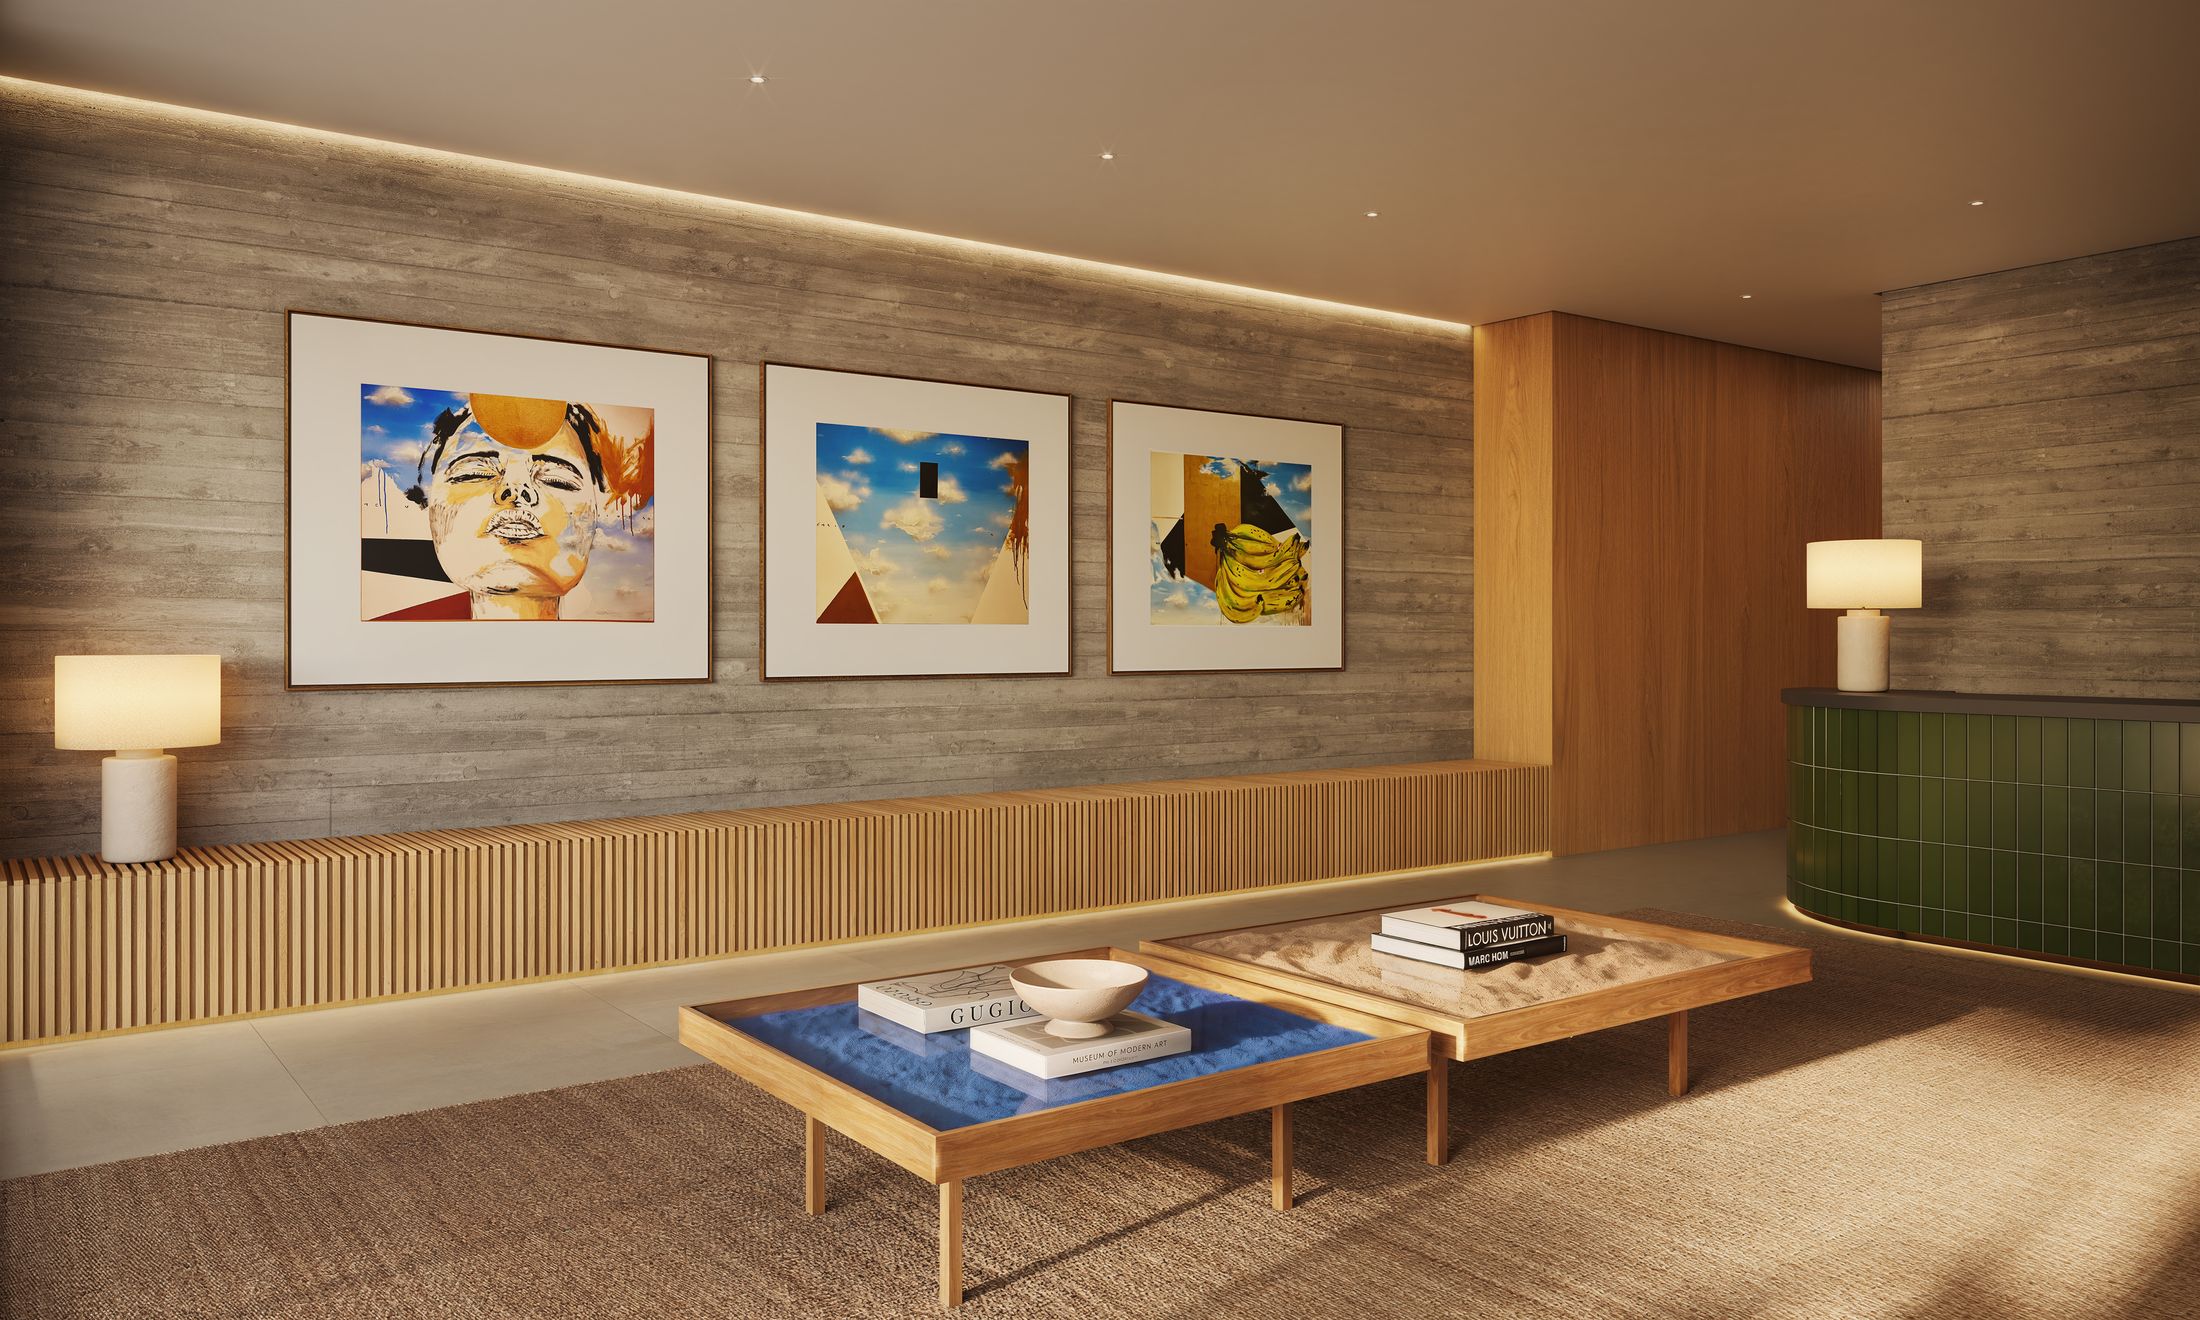
Interiors · Pedro Coimbra Arquitetura
Paintings by Zéh Palito and the sculpture O Quarto Elemento, by Beto Gatti.
“Nosso conceito para o MO.dO Santa Clara nasce do desejo de traduzir a brasilidade de uma forma contemporânea, valorizando a arquitetura, a arte e o design nacional, sempre conectados à essência e ao estilo de vida carioca.”Pedro Coimbra
The project
Pool, open terrace with solarium and lounge, gourmet bar, sauna, BOOM Fit Club gym and vending machine.
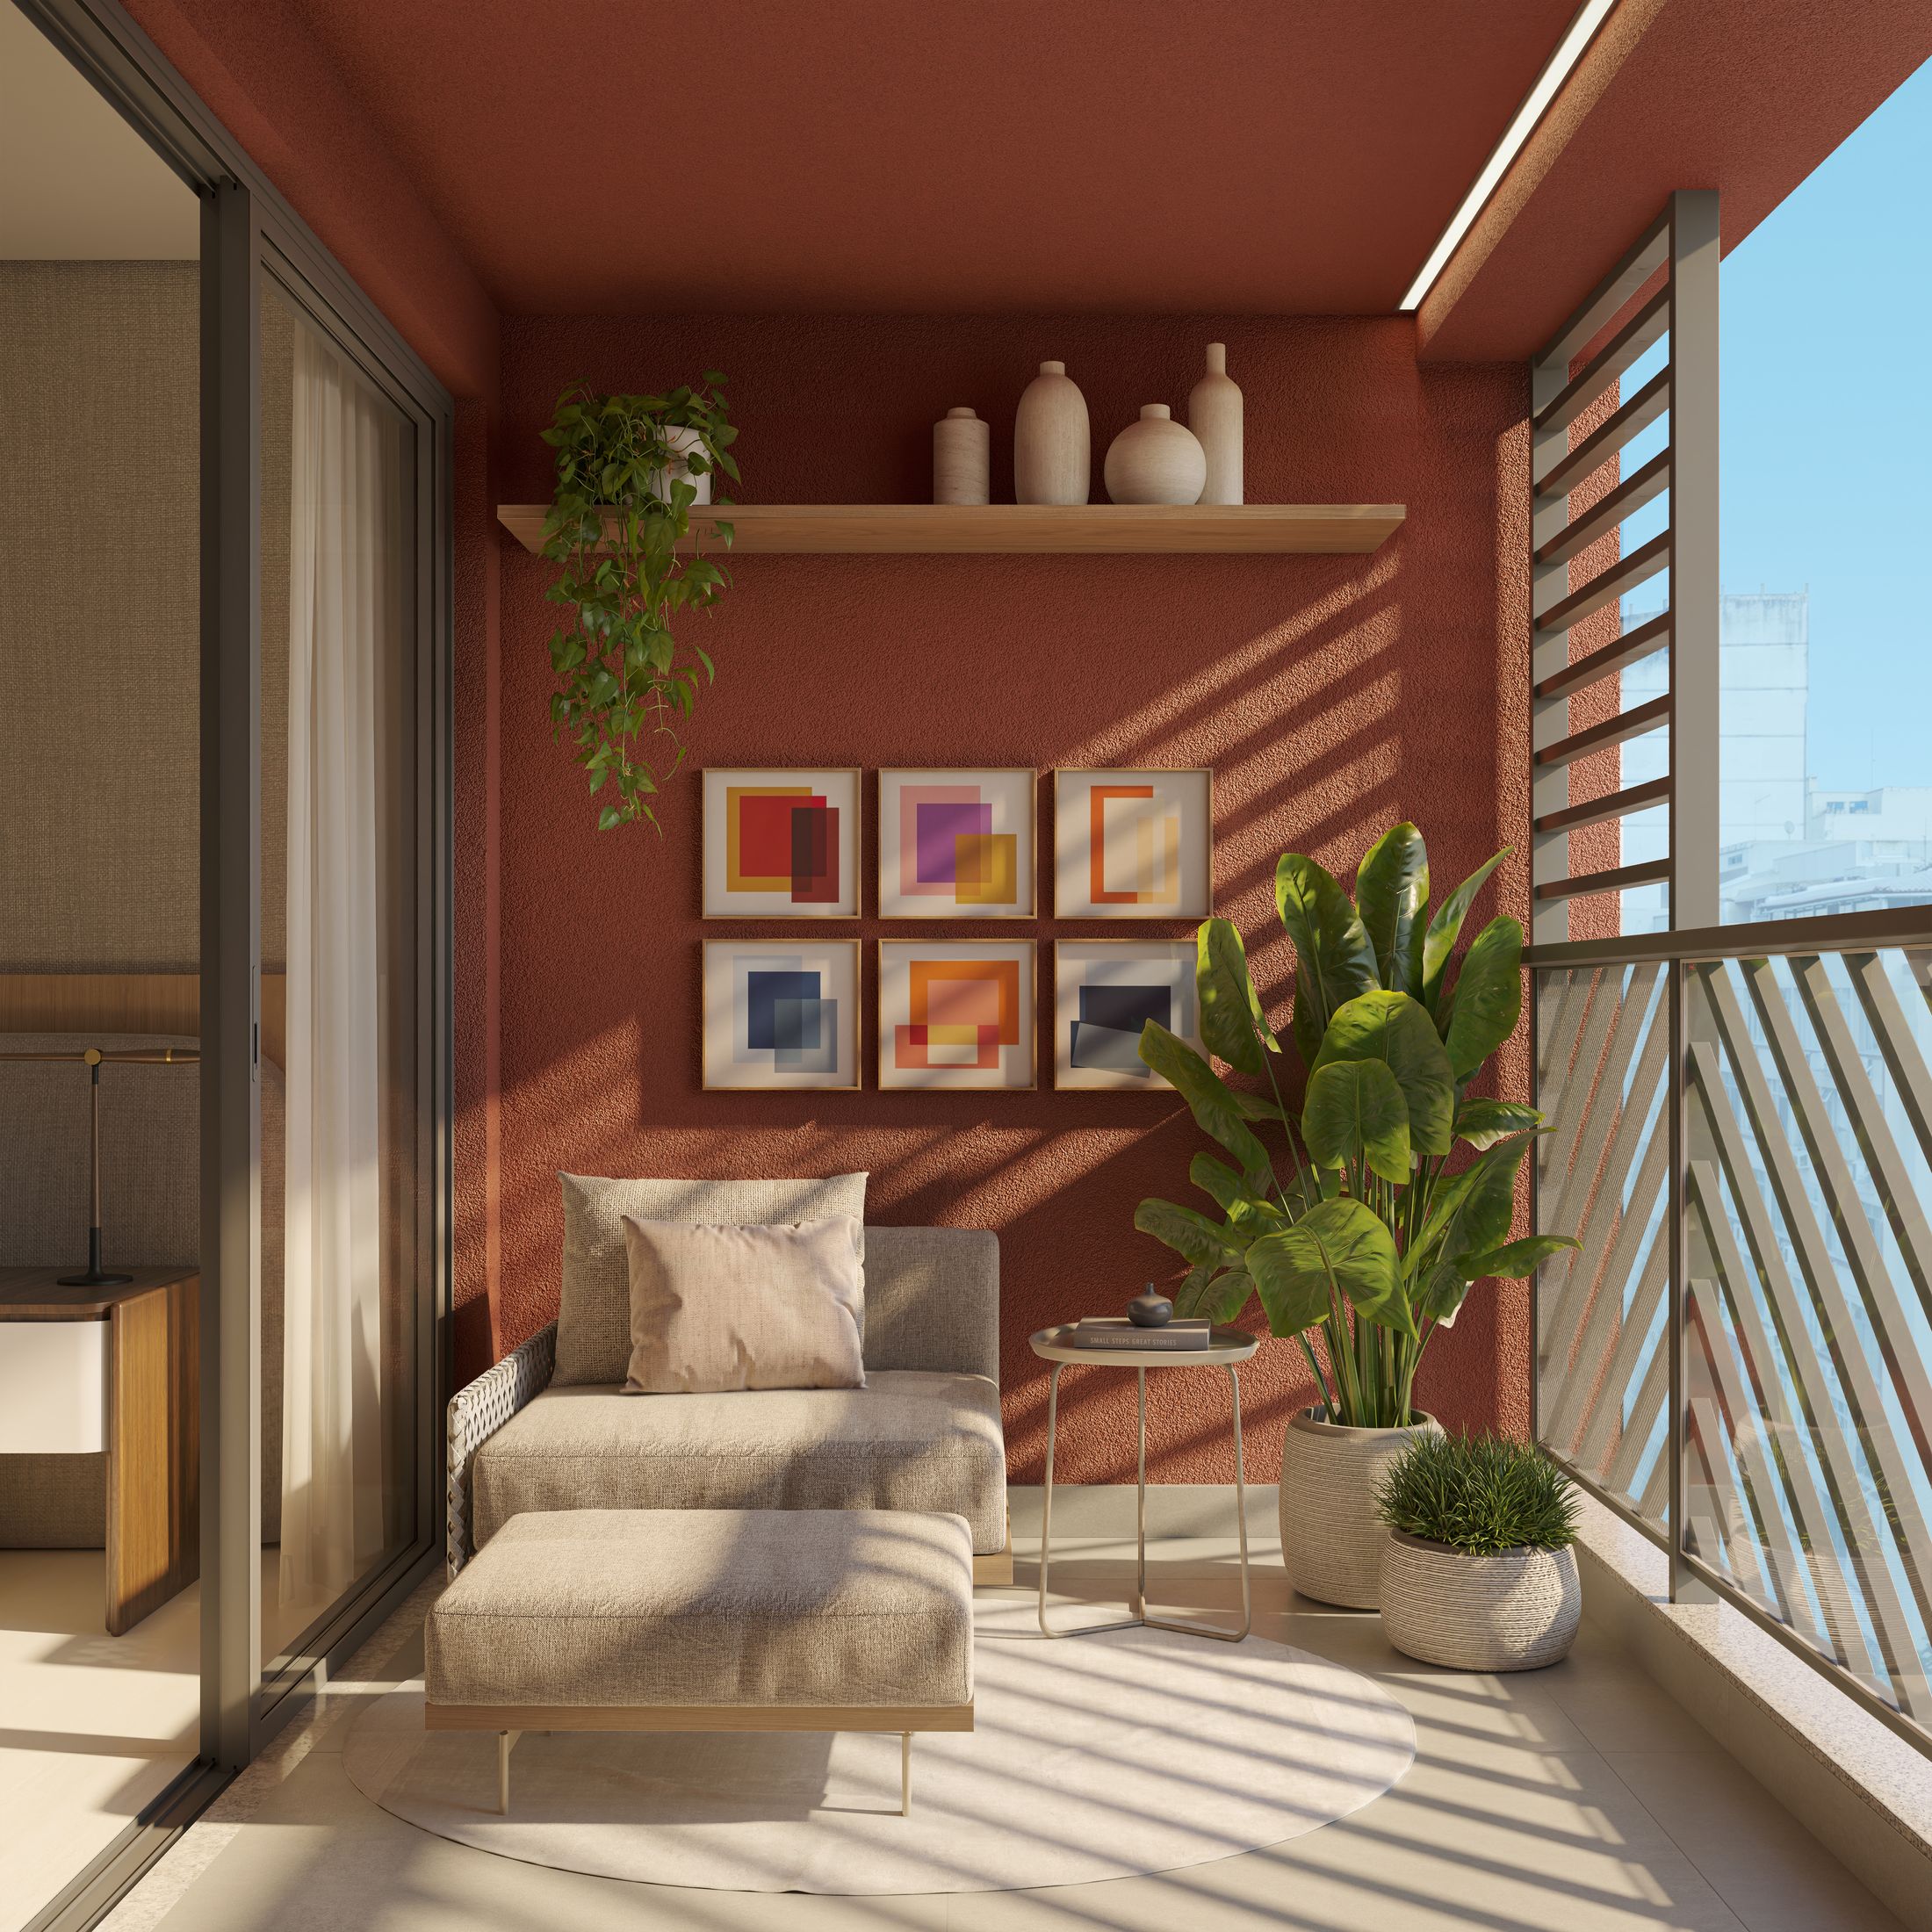
50 studios from 40.53 m² to 45.33 m², all with balconies.
Gallery lobby, coworking and meeting room, luggage room, bike storage with air pump and a 101 m² shop. Laundry in the basement.
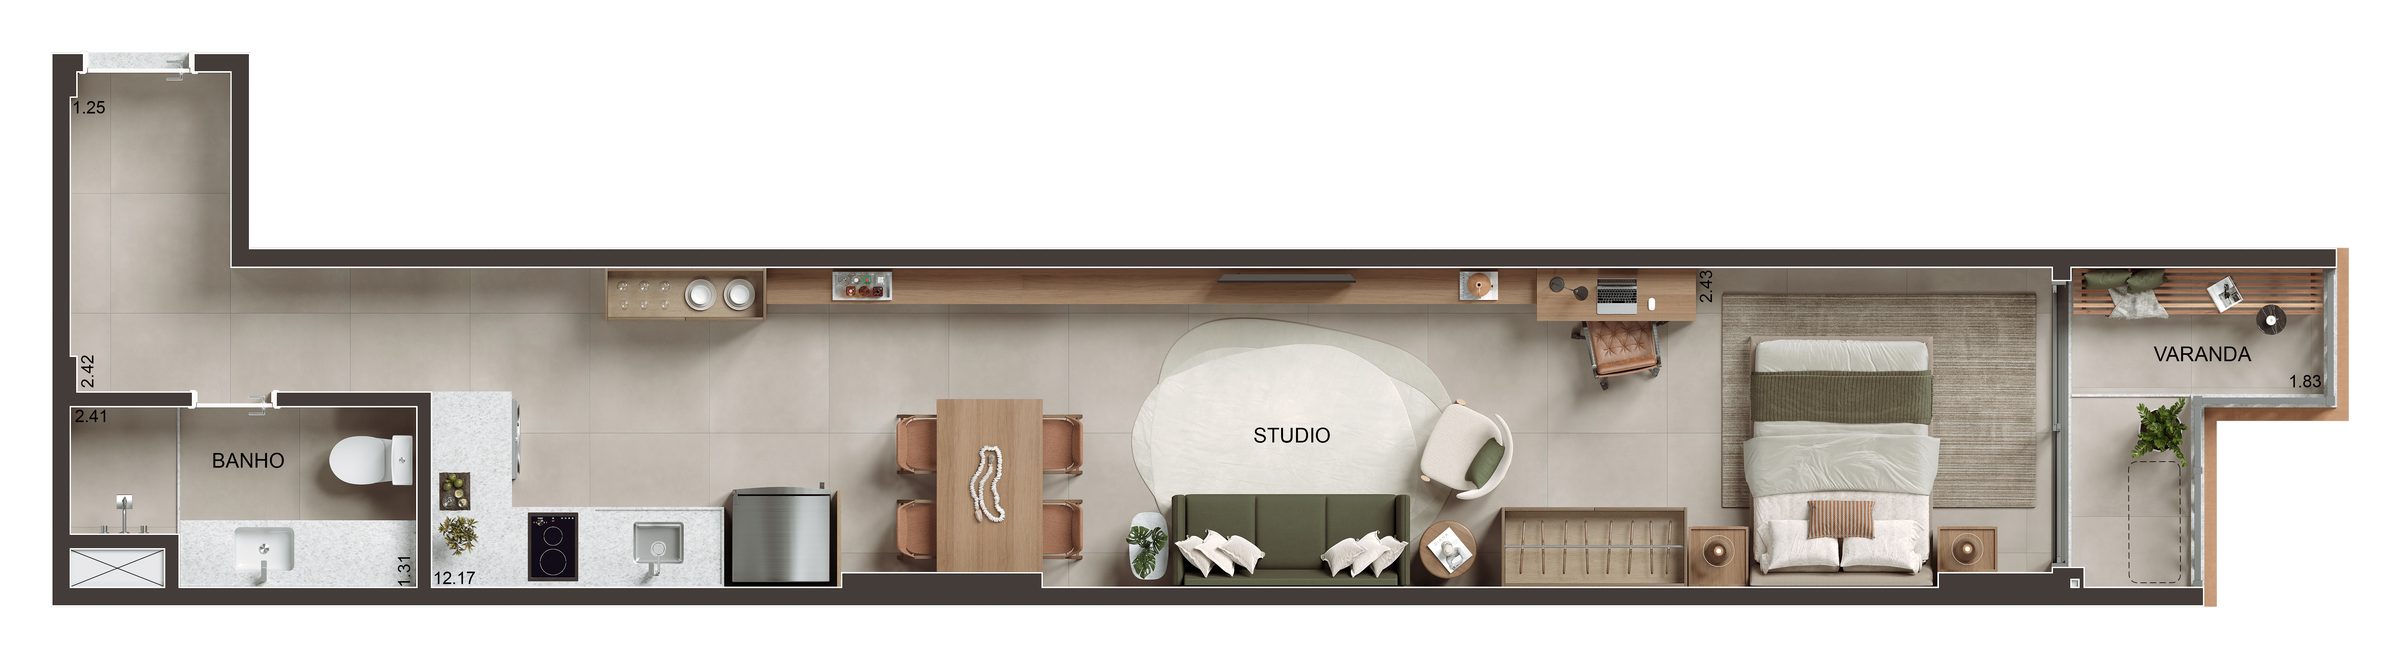
Studios 101 to 1001 · Private area 45.33 m²
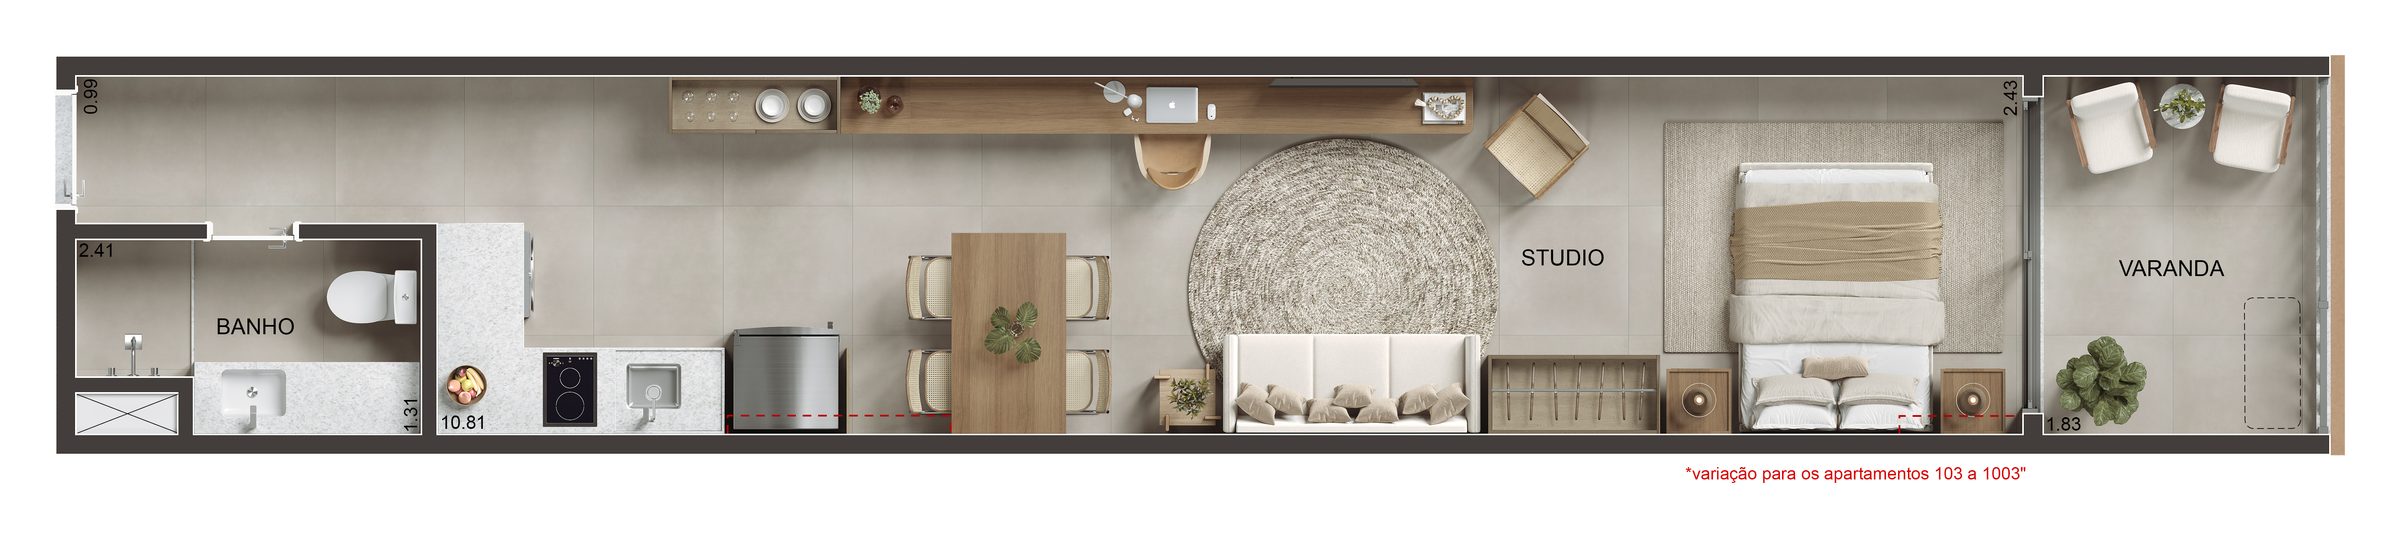
Studios 102 to 1002 · Private area 40.53 m²
Studios 103 to 1003 · Private area 40.65 m² · mirror of unit 02
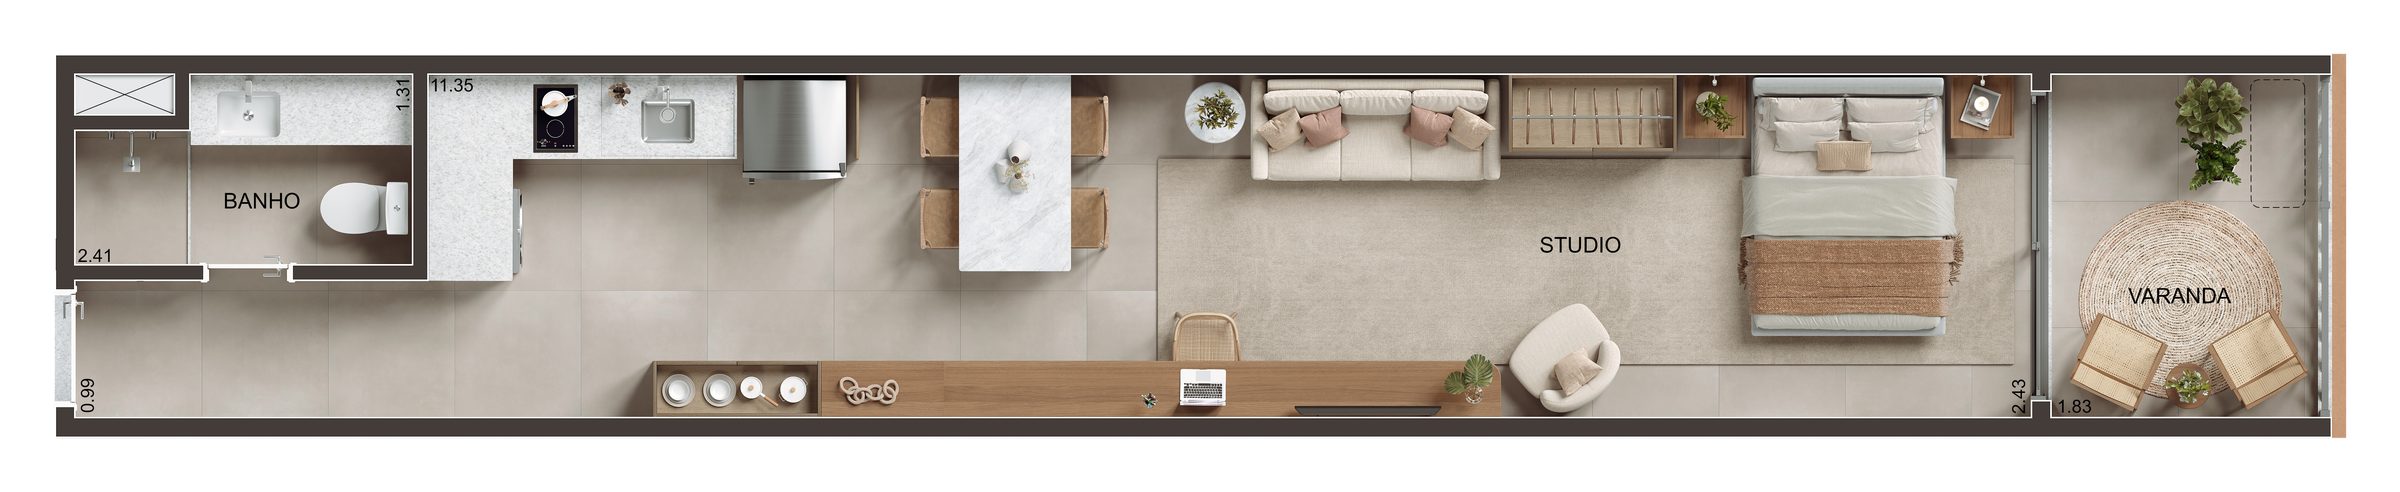
Studios 104 to 1004 · Private area 42.08 m²
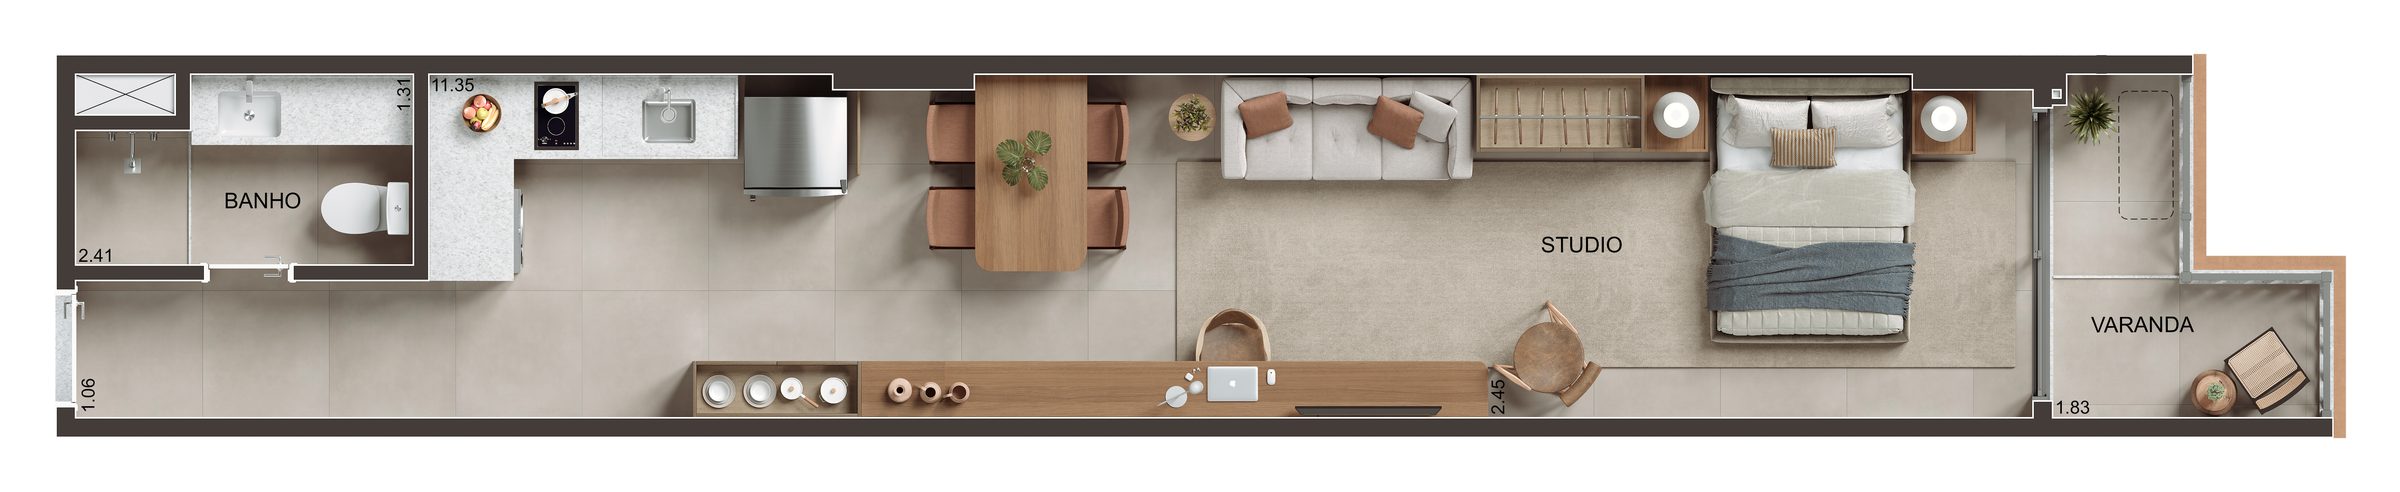
Studios 105 to 1005 · Private area 41.44 m²
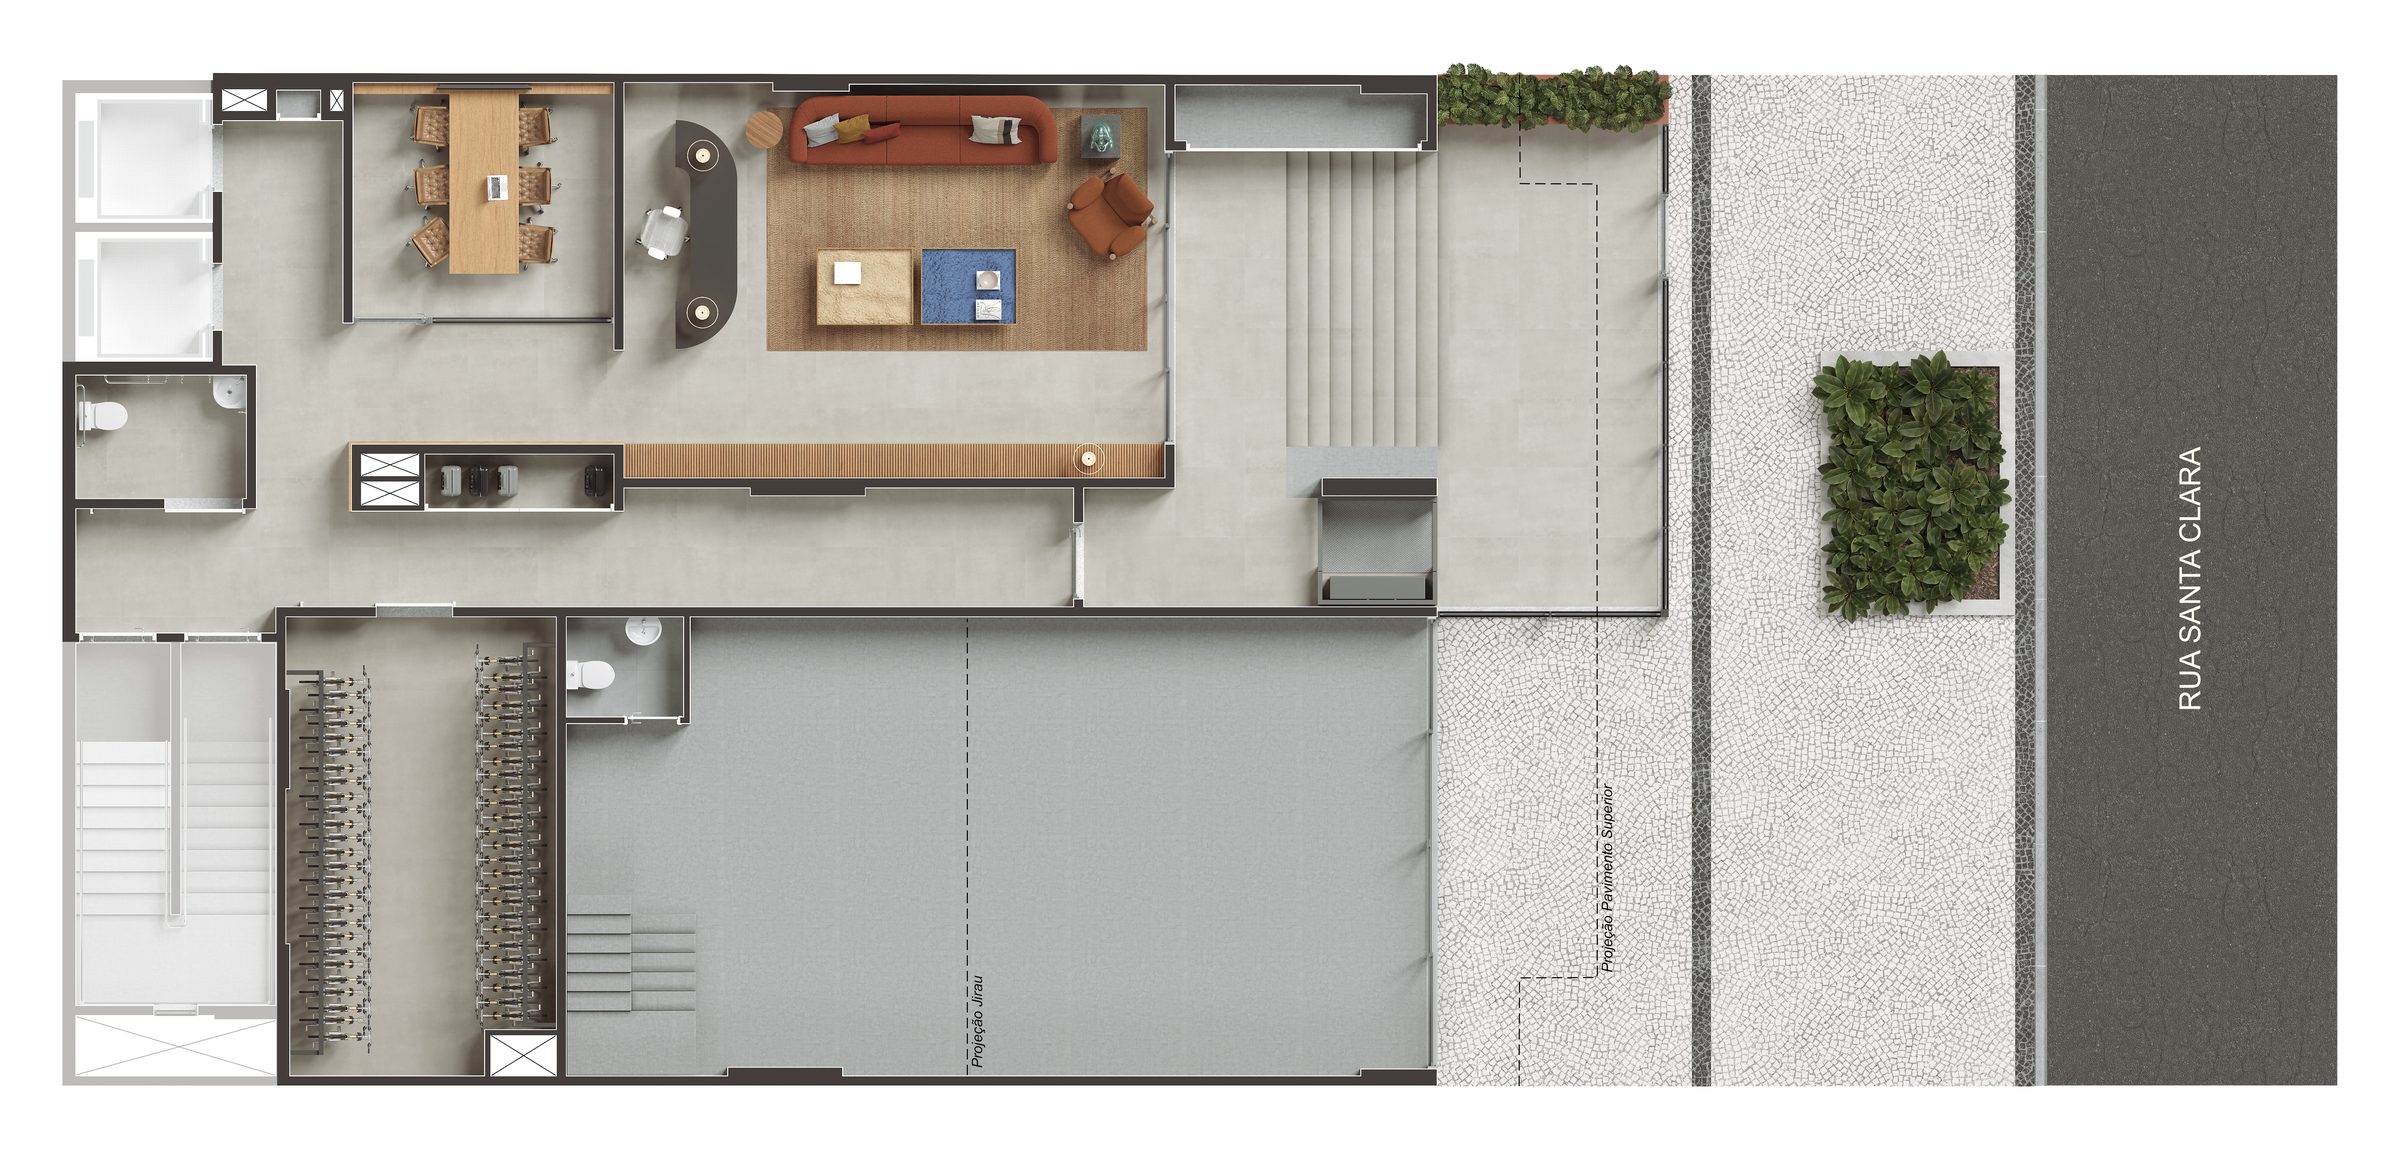
Ground floor · Lobby, coworking and meeting room, luggage room, bike storage and shop
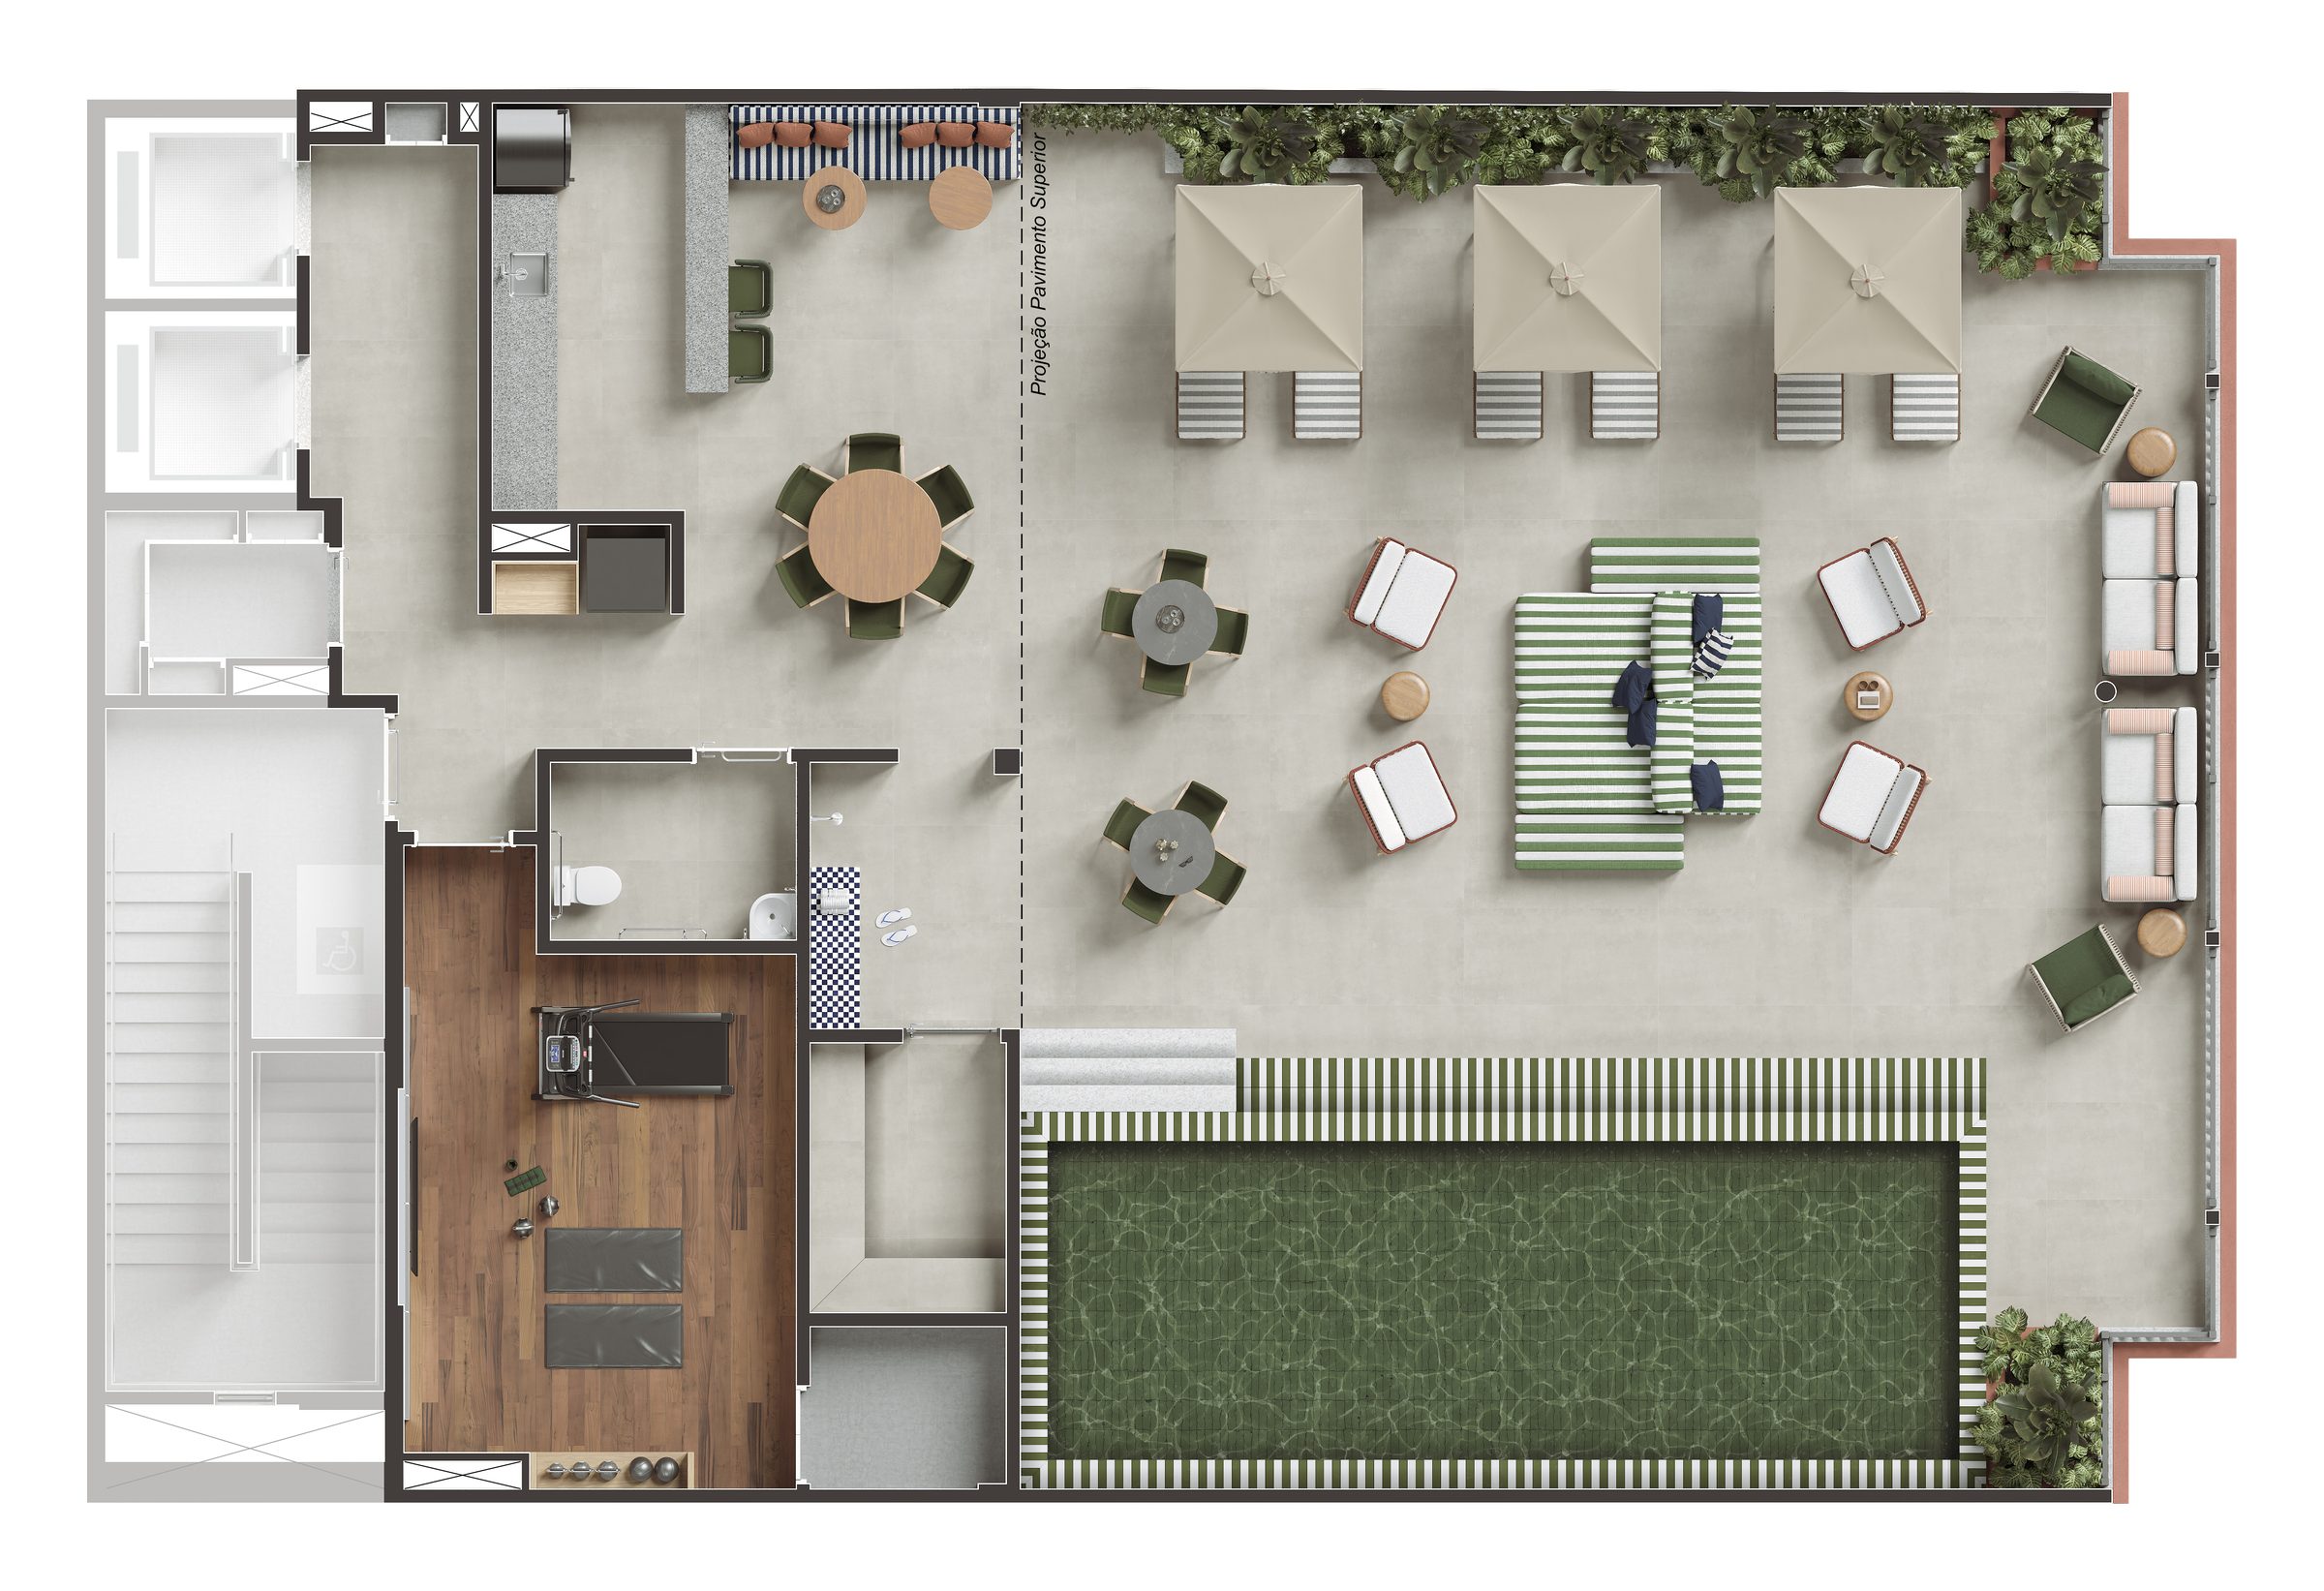
Rooftop · Pool, solarium, lounge, gourmet bar, sauna and gym
Illustrative furnished floor plans with suggested decor. Furniture, appliances and partitions are not included in the unit.
Get the price list PoolTerrace with solarium and loungeGourmet barBOOM Fit Club gymAmbient sound and scenic lightingGallery lobby
Planned from the outset for short-term rental operations, with asset management by Charlie.
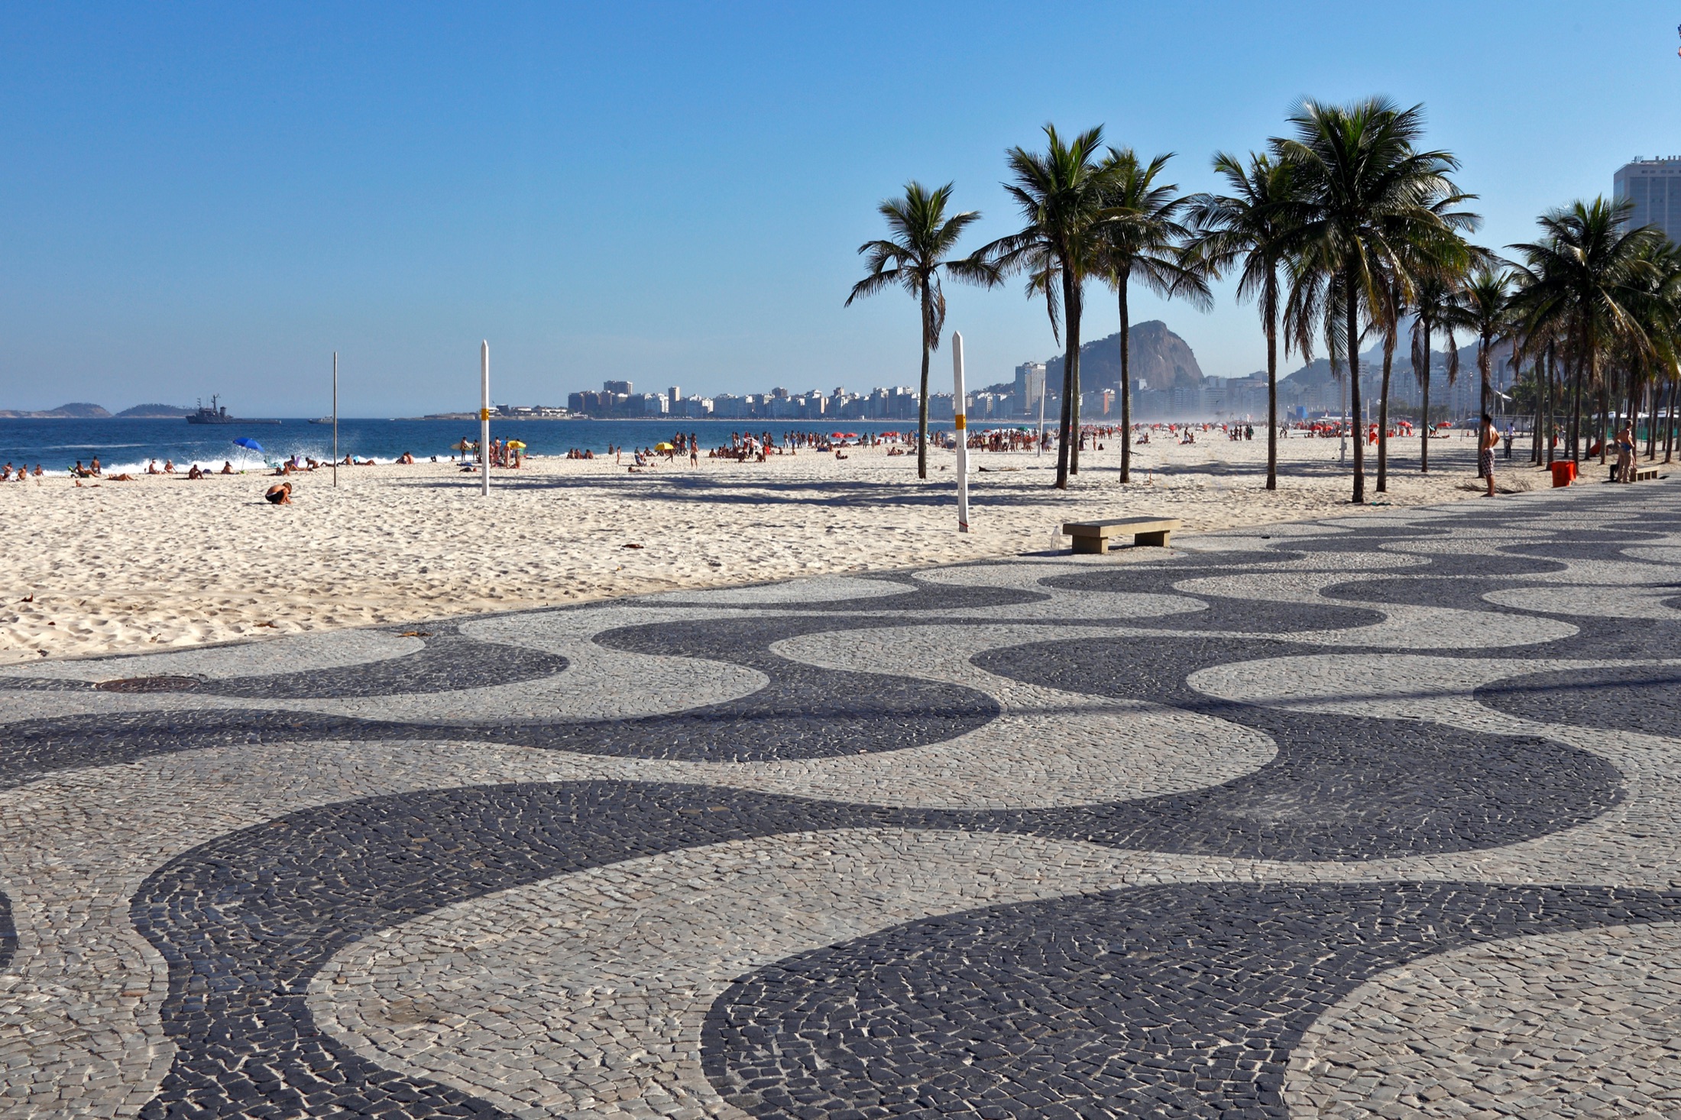
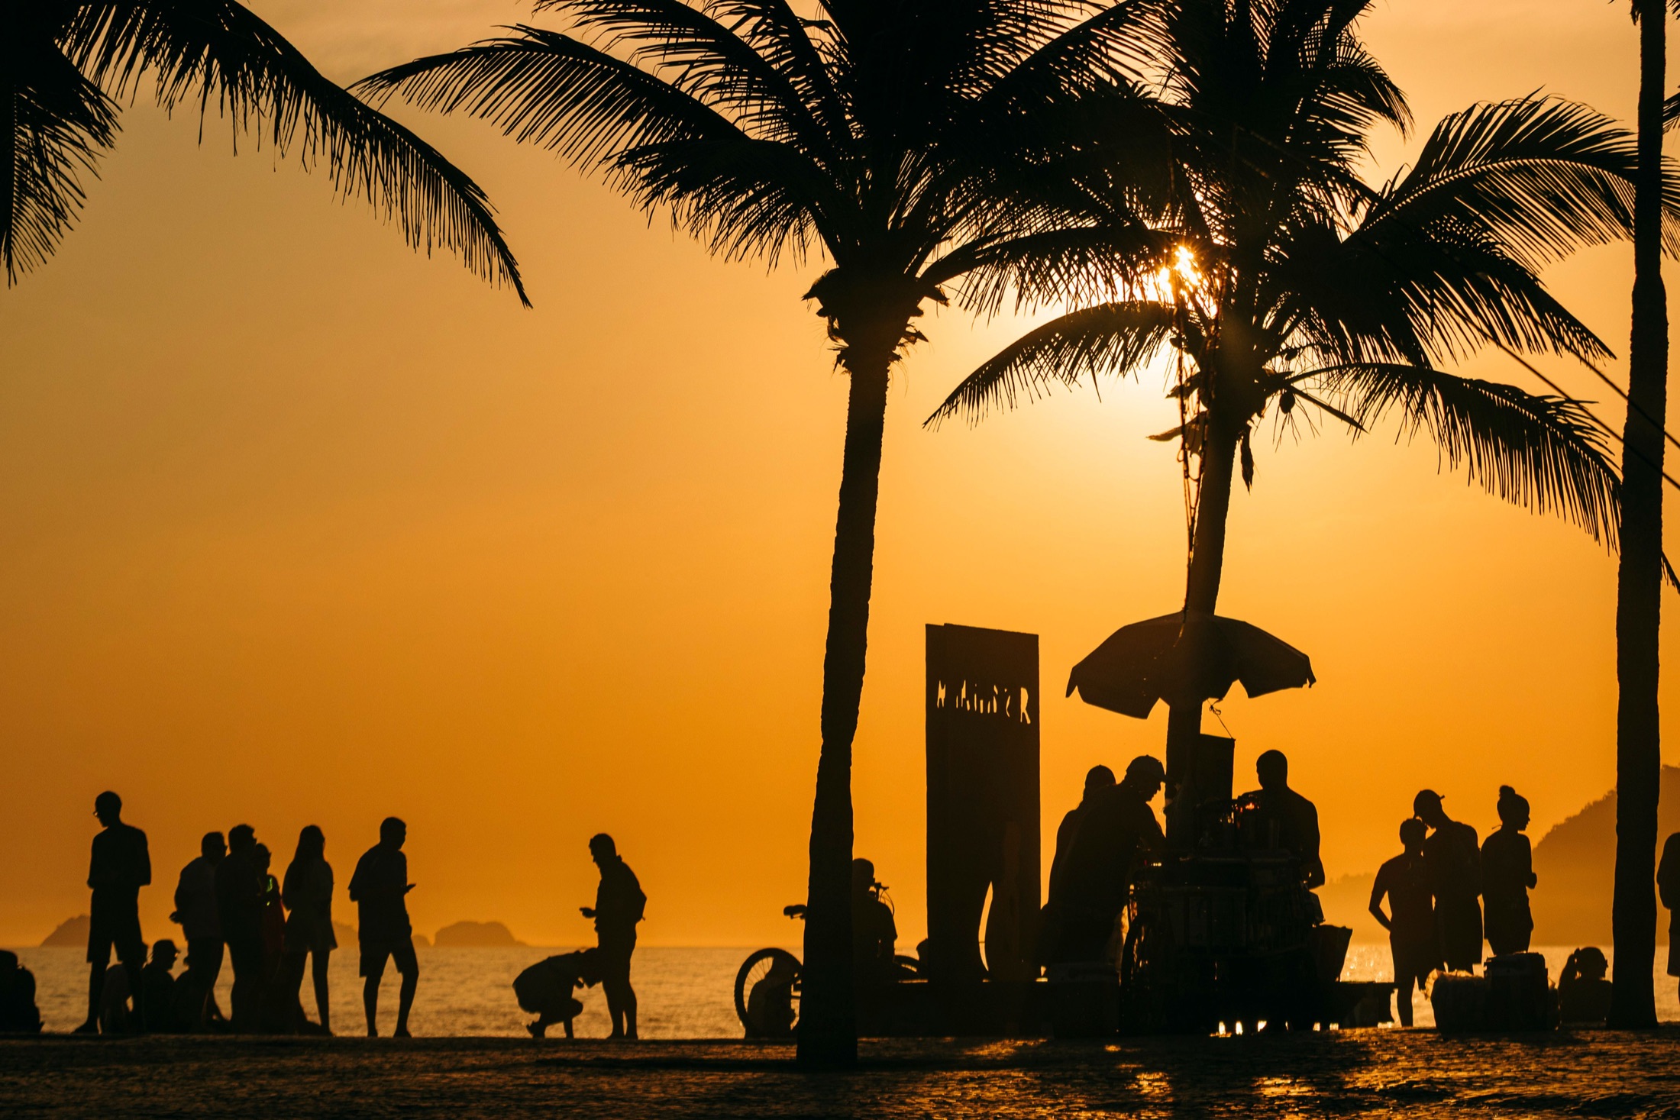
One of Copacabana’s most famous streets.
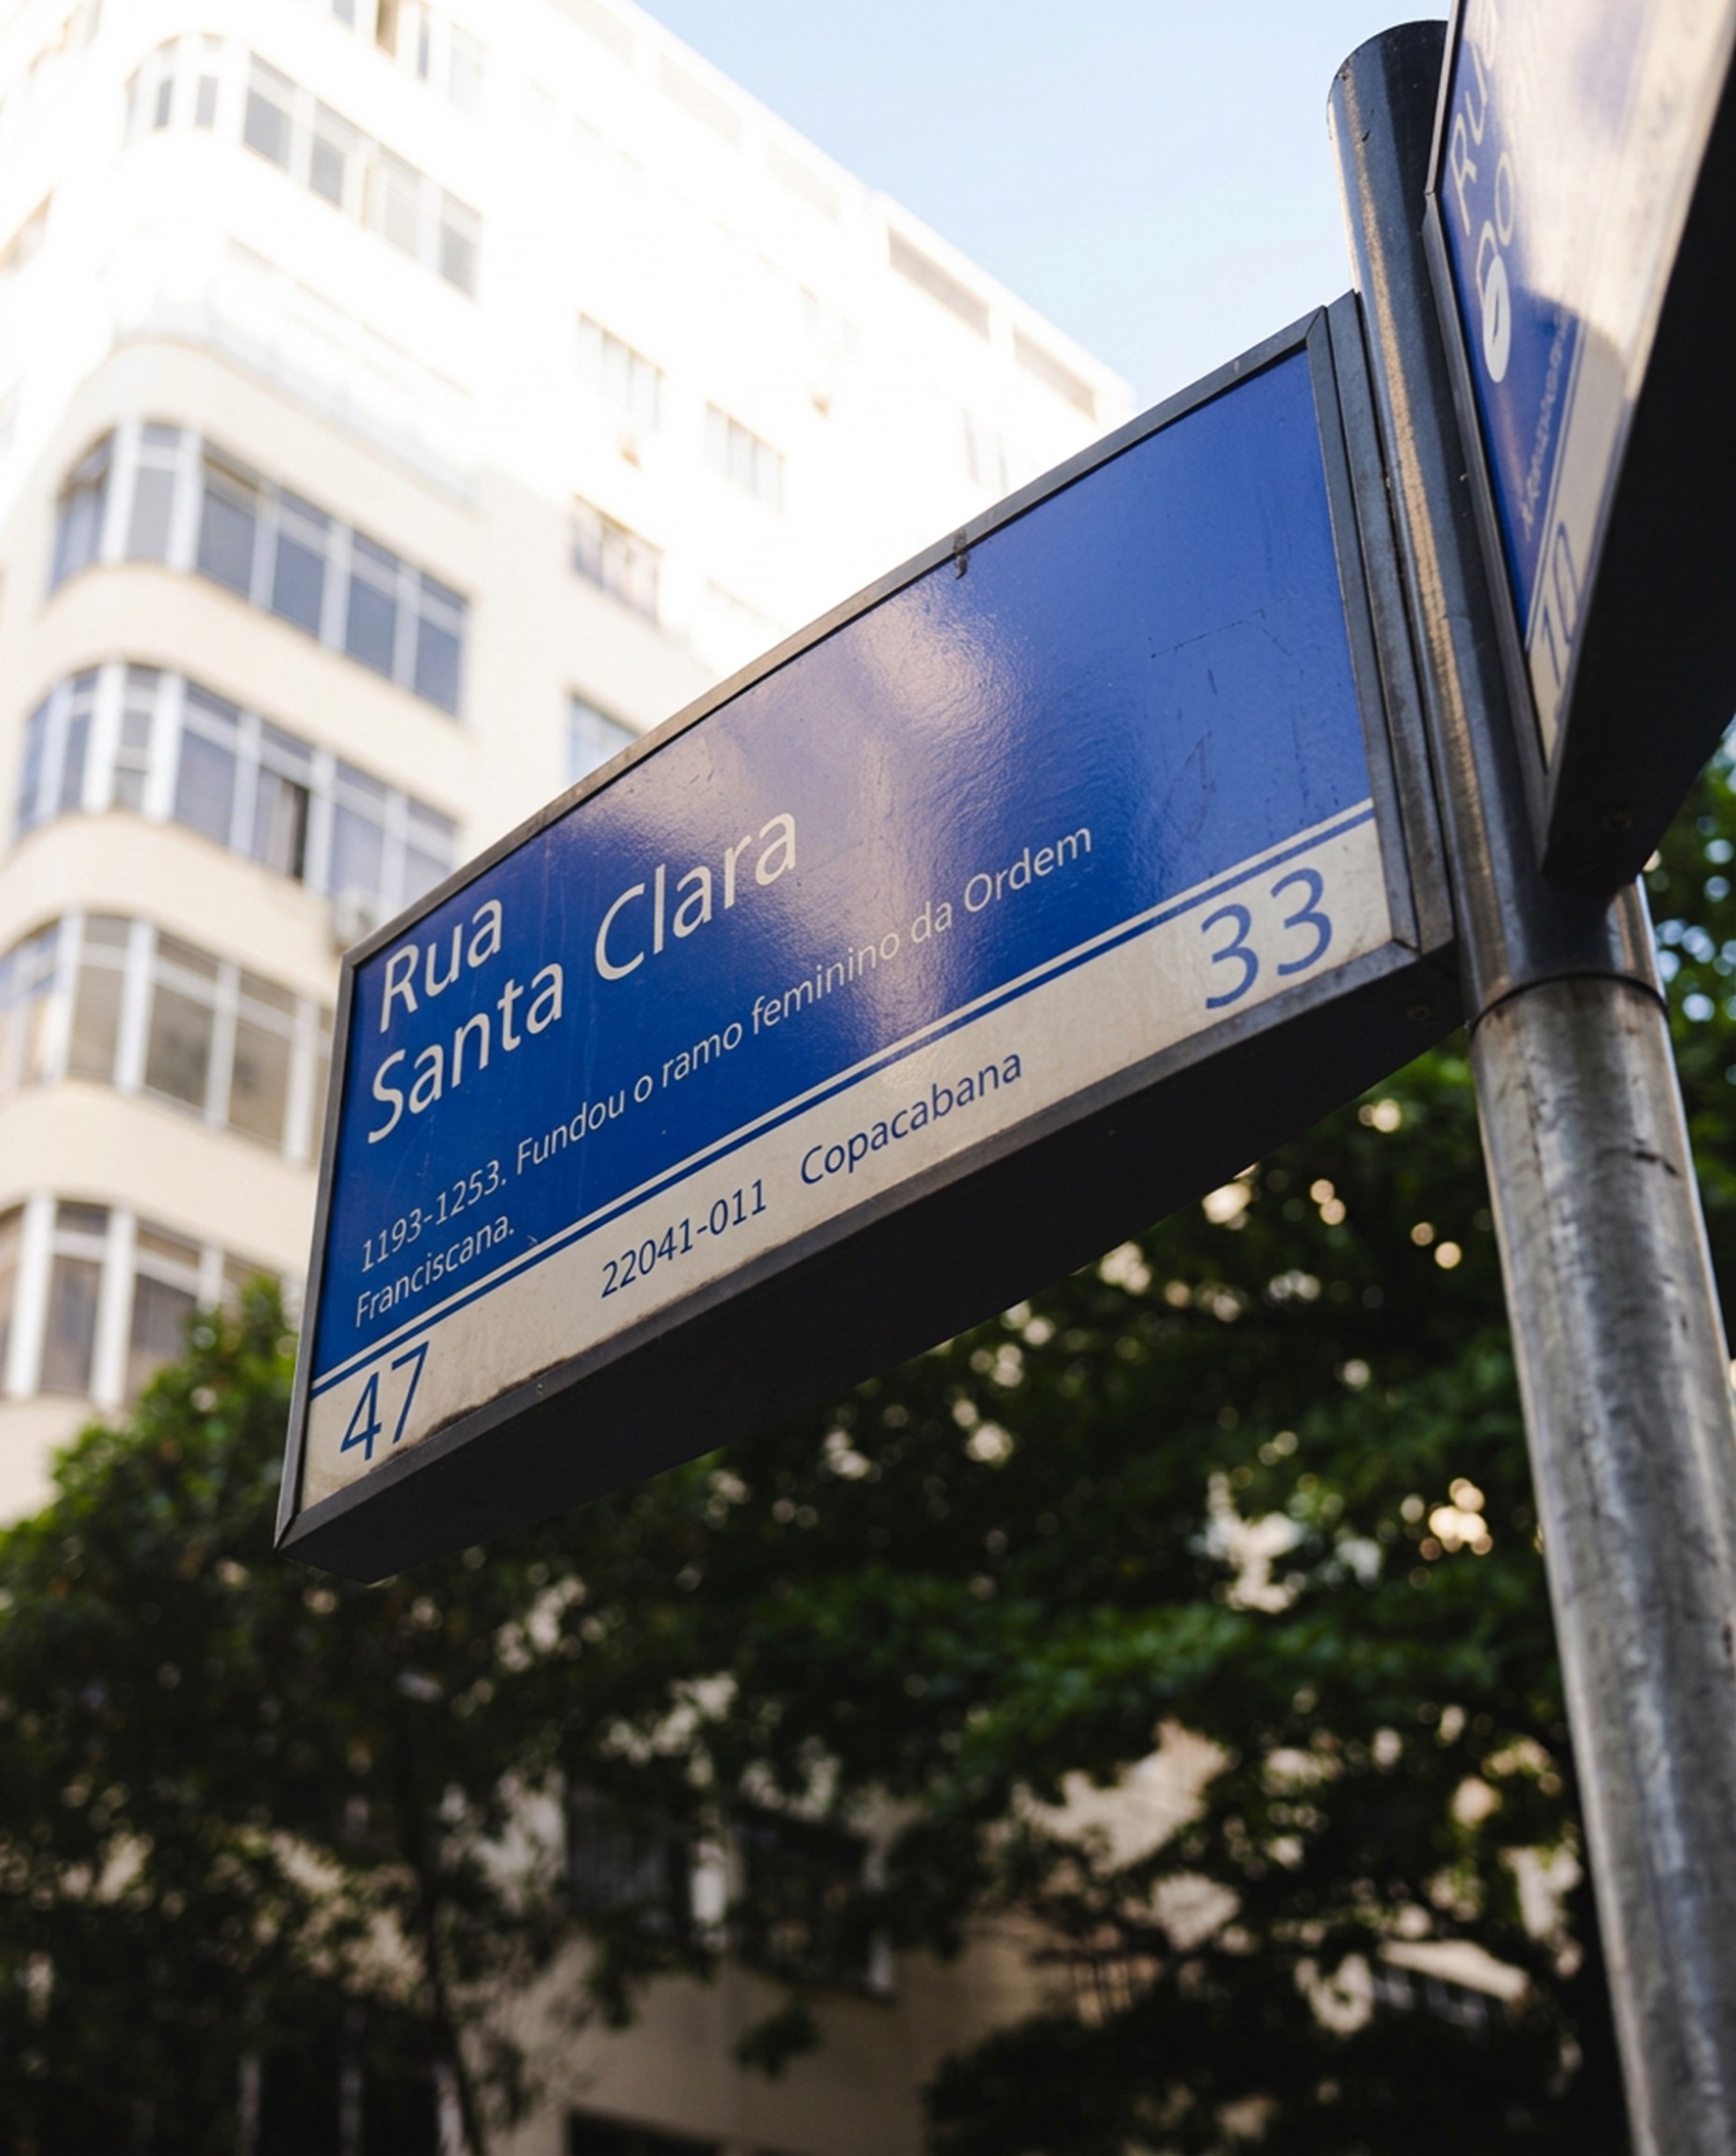




Copacabana has proven the location. MO.dO has proven the model. Santa Clara is the next address for the same formula.